Kitchens, closets, vanities and built-ins we have made, plus a look at the work in progress: the drawings, the shop and the installs. Tap a photo to see it large.
All projects
Projects
-
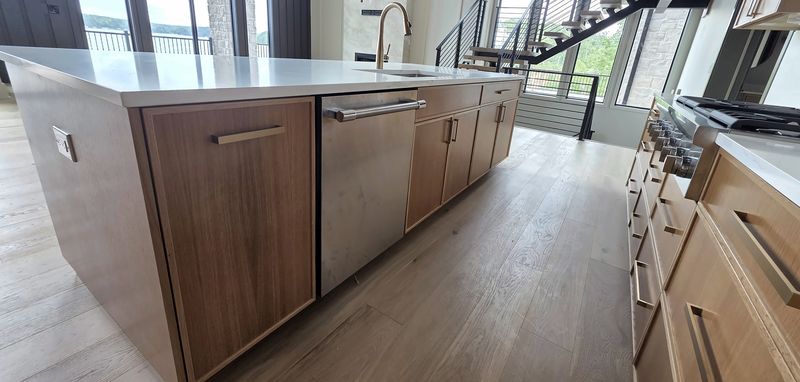
Light oak island: The same Macon, NC kitchen, looking along the light oak island. -
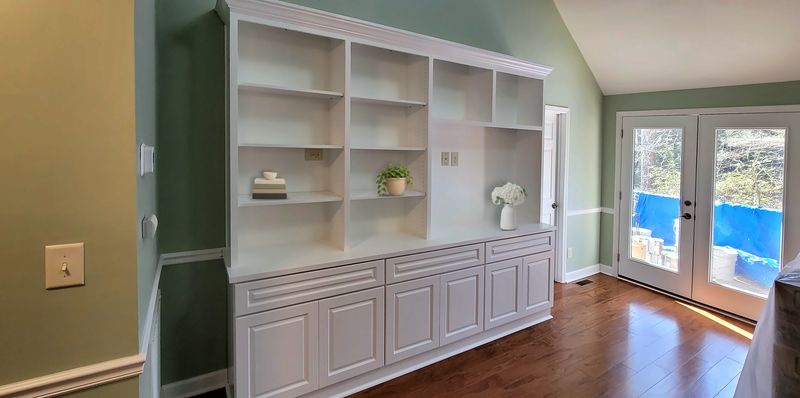
Bookcase wall: White bookcase wall with raised-panel lower cabinets. -
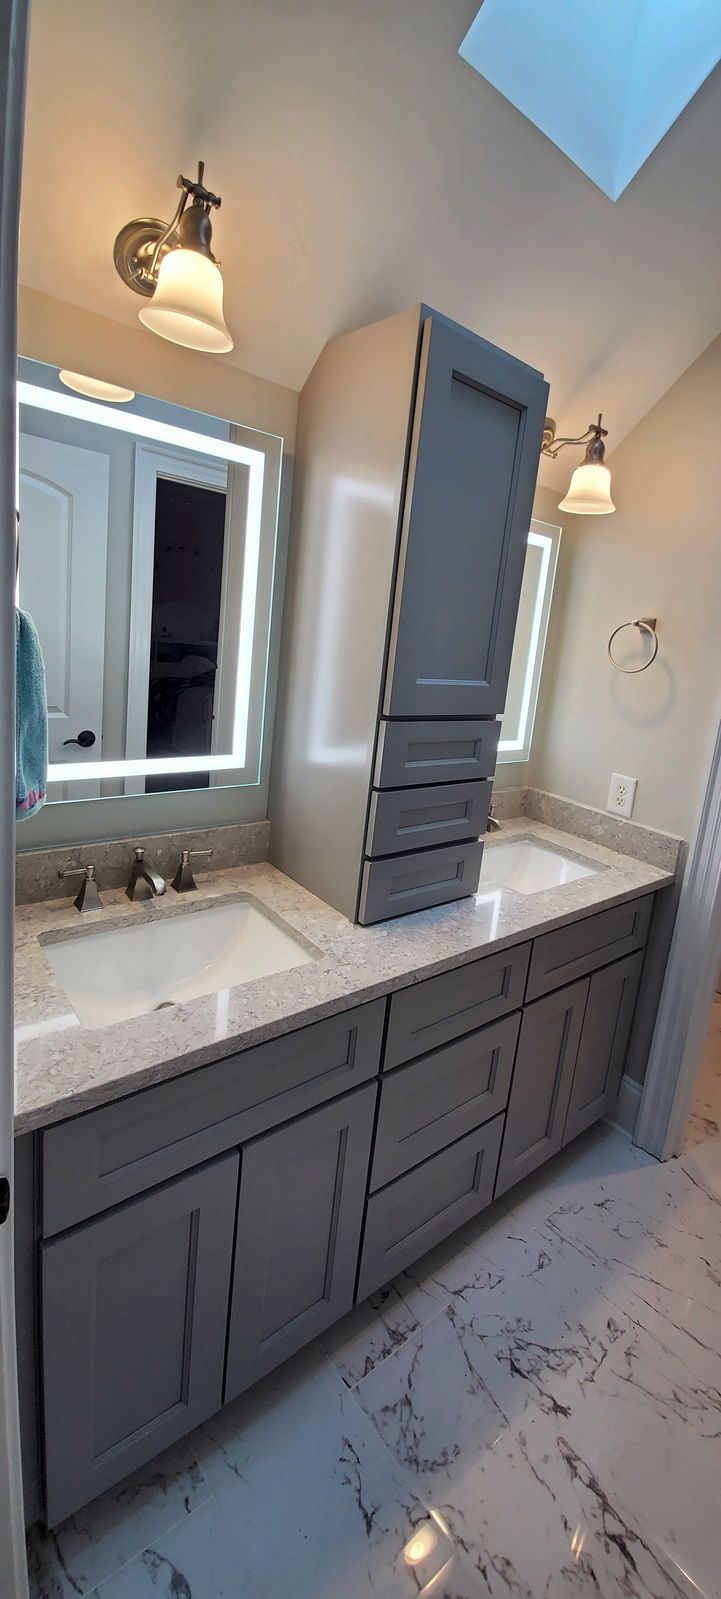
Gray double vanity: Gray shaker double vanity with a center linen tower. -
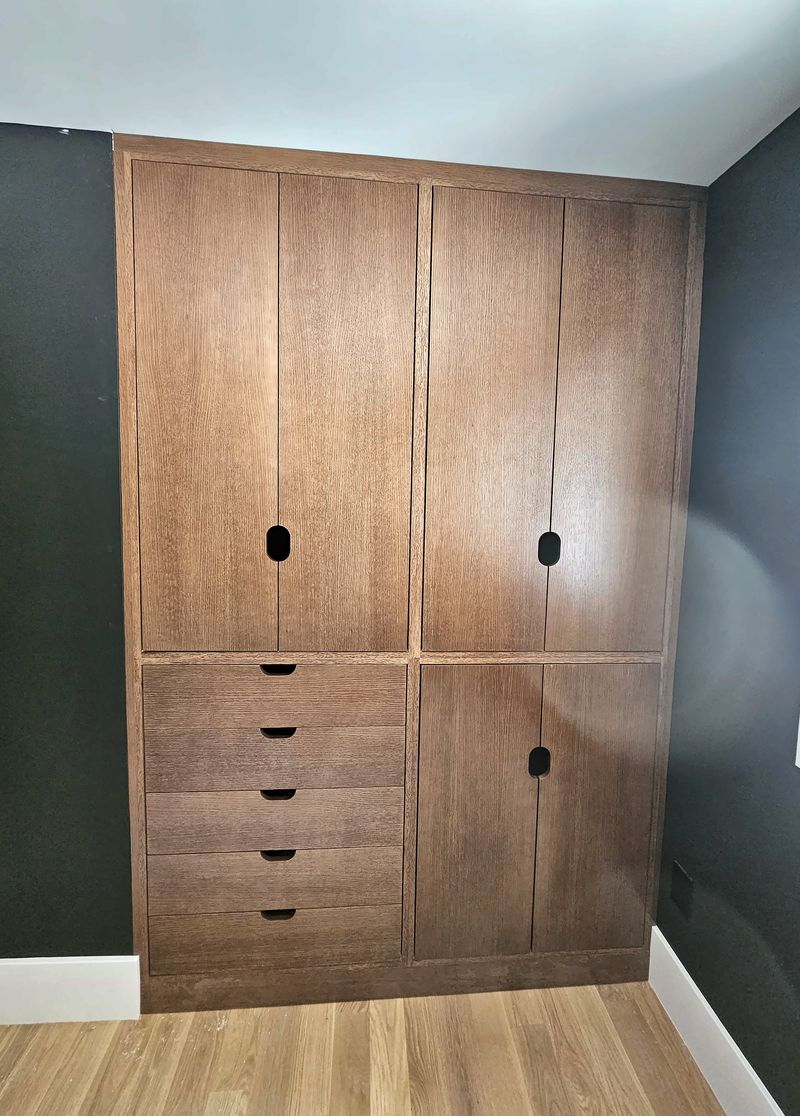
Oak wardrobe wall: Stained oak wardrobe wall with flush doors, finger-pull cutouts and a drawer bank. -
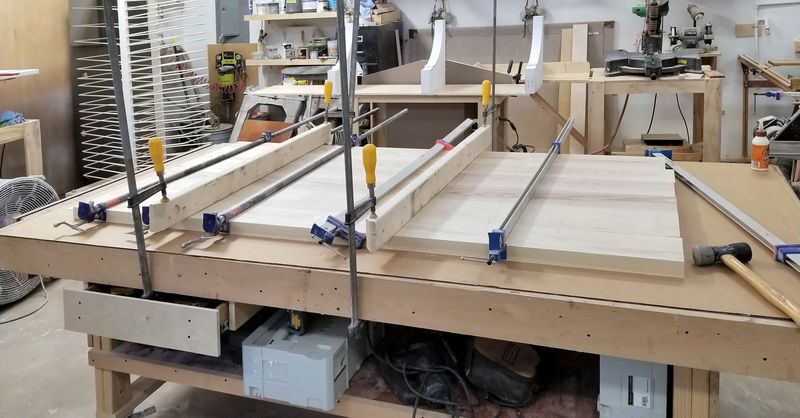
Glue-up: In the shop: solid-wood panels in clamps during glue-up. -
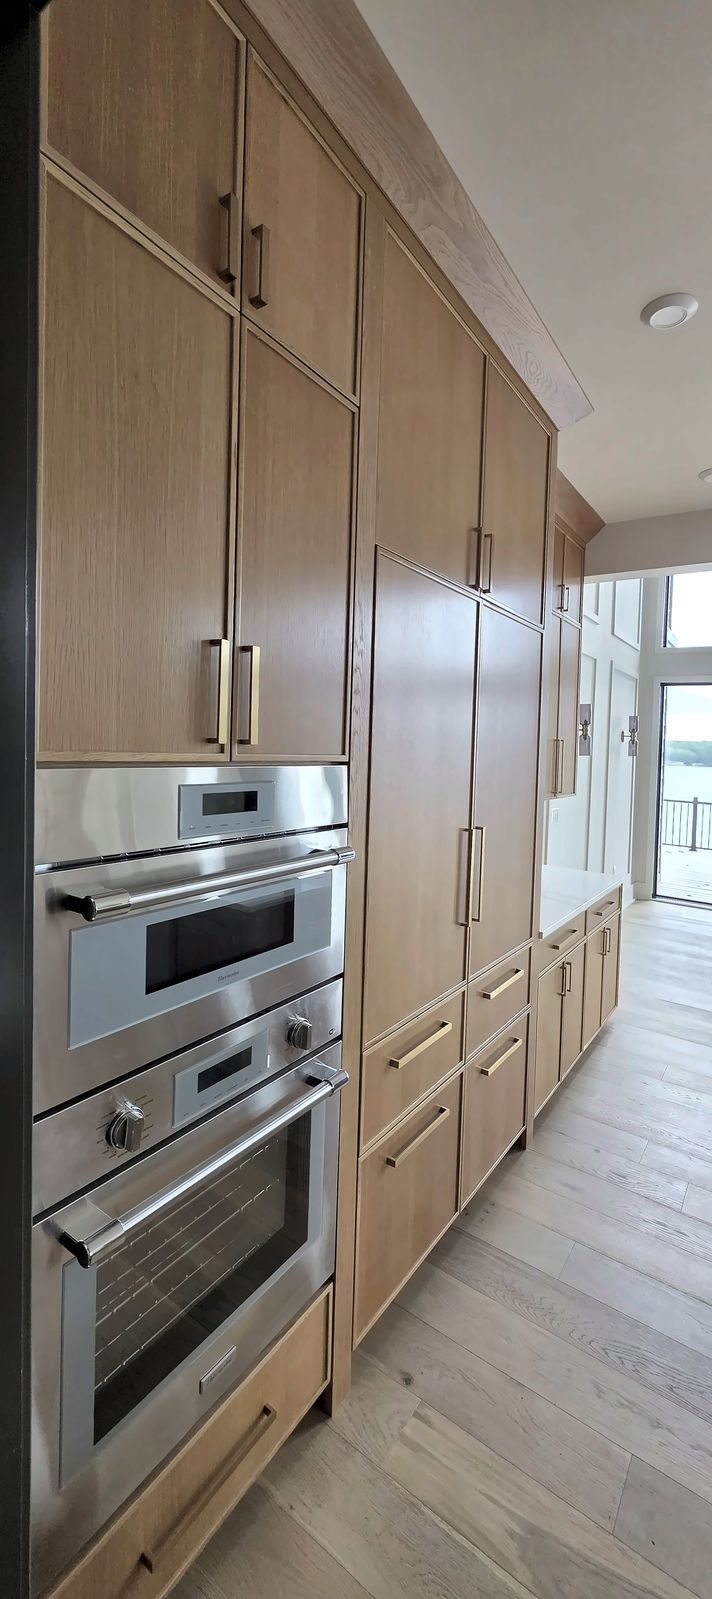
Oak oven tower: Tall light oak cabinets with built-in wall ovens, Macon, NC. -
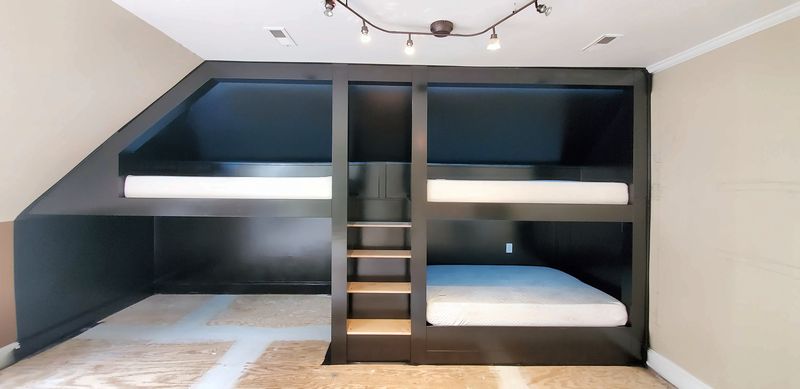
Built-in bunk beds: Built-in bunk beds for four under a sloped ceiling, with a center ladder. -
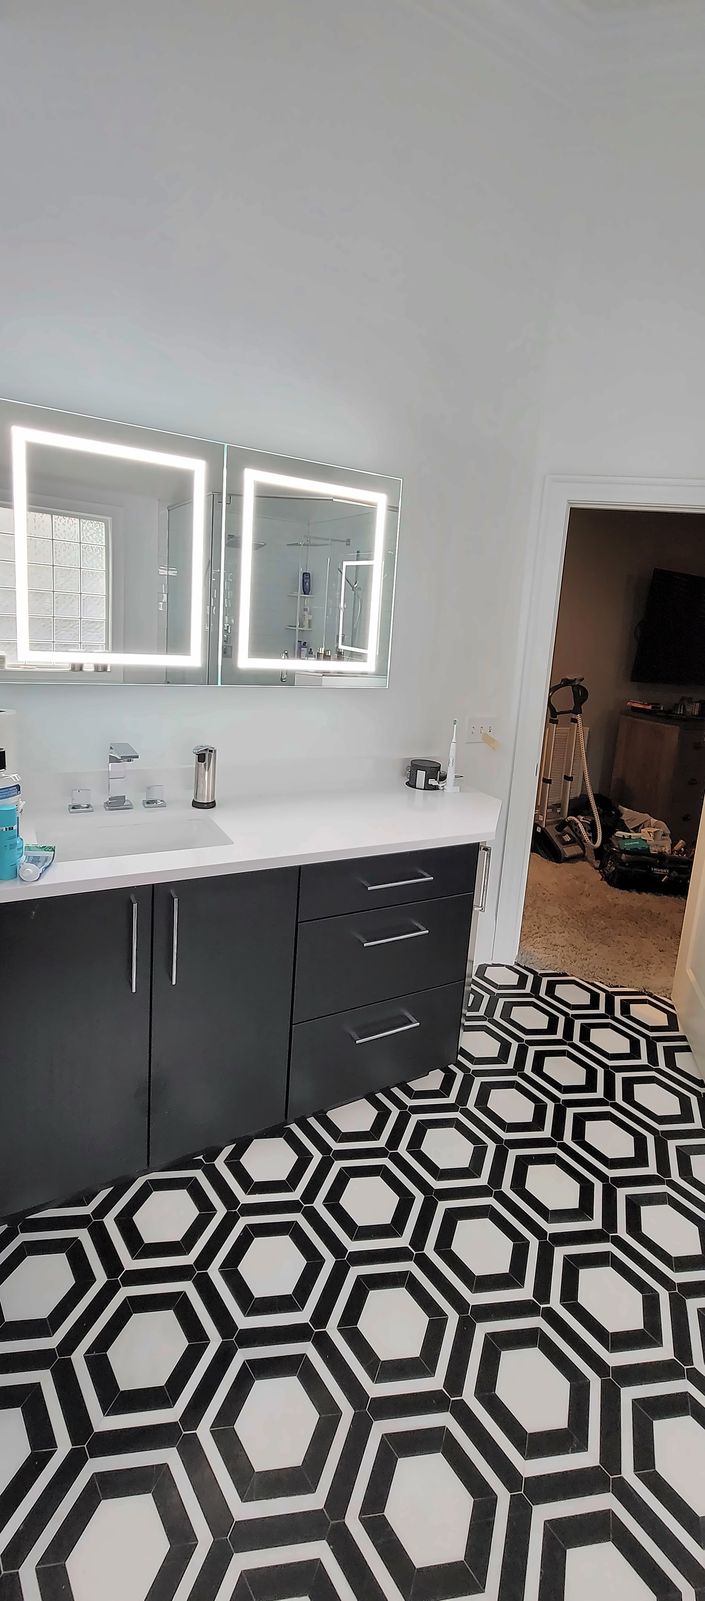
Black slab vanity: Black slab-door vanity with a white top, over a black and white hex floor. -
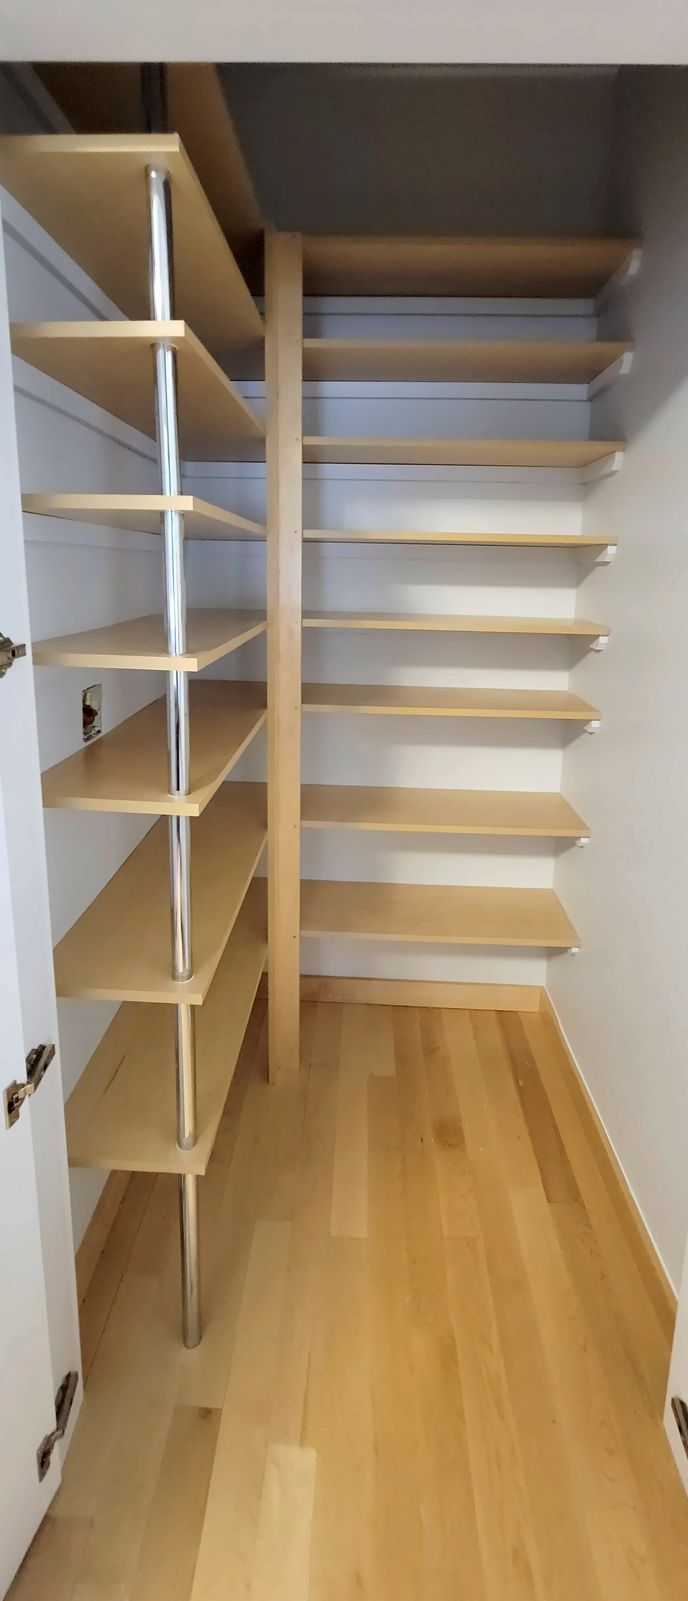
Walk-in pantry: Walk-in pantry with light maple adjustable shelving. -
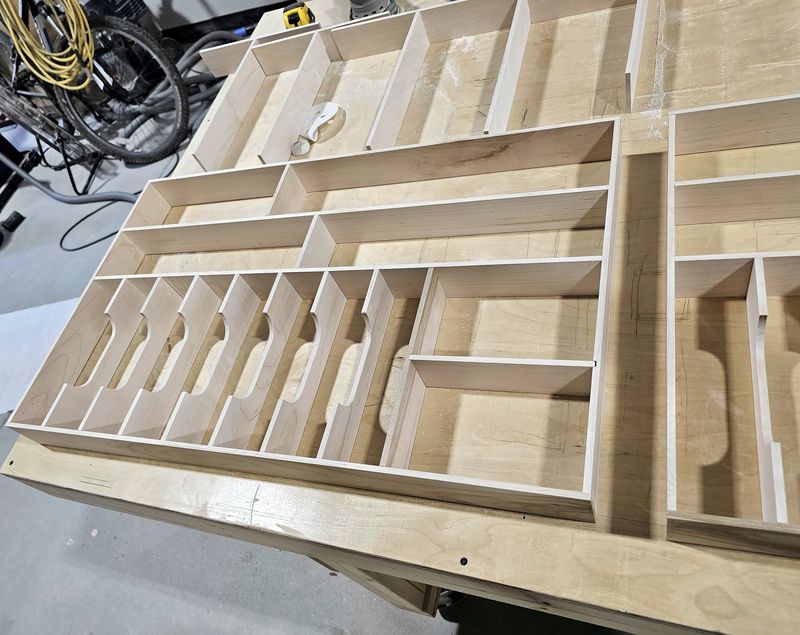
Drawer insert: In the shop: a drawer organizer insert being assembled. -
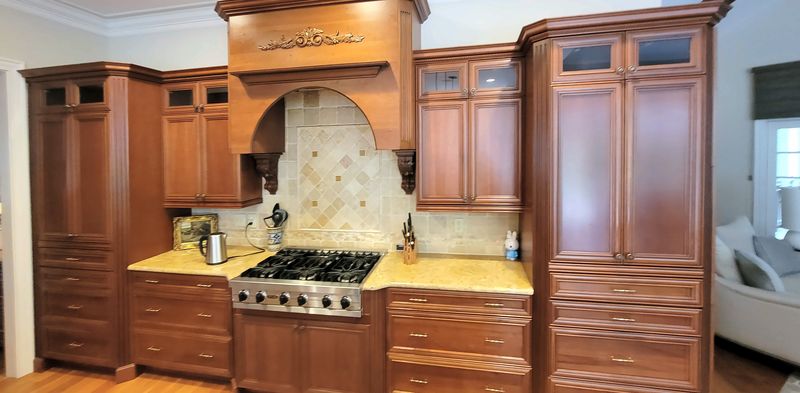
Cherry kitchen: Cherry kitchen with a raised-panel range hood, glass-front uppers and tall pantry cabinets. -
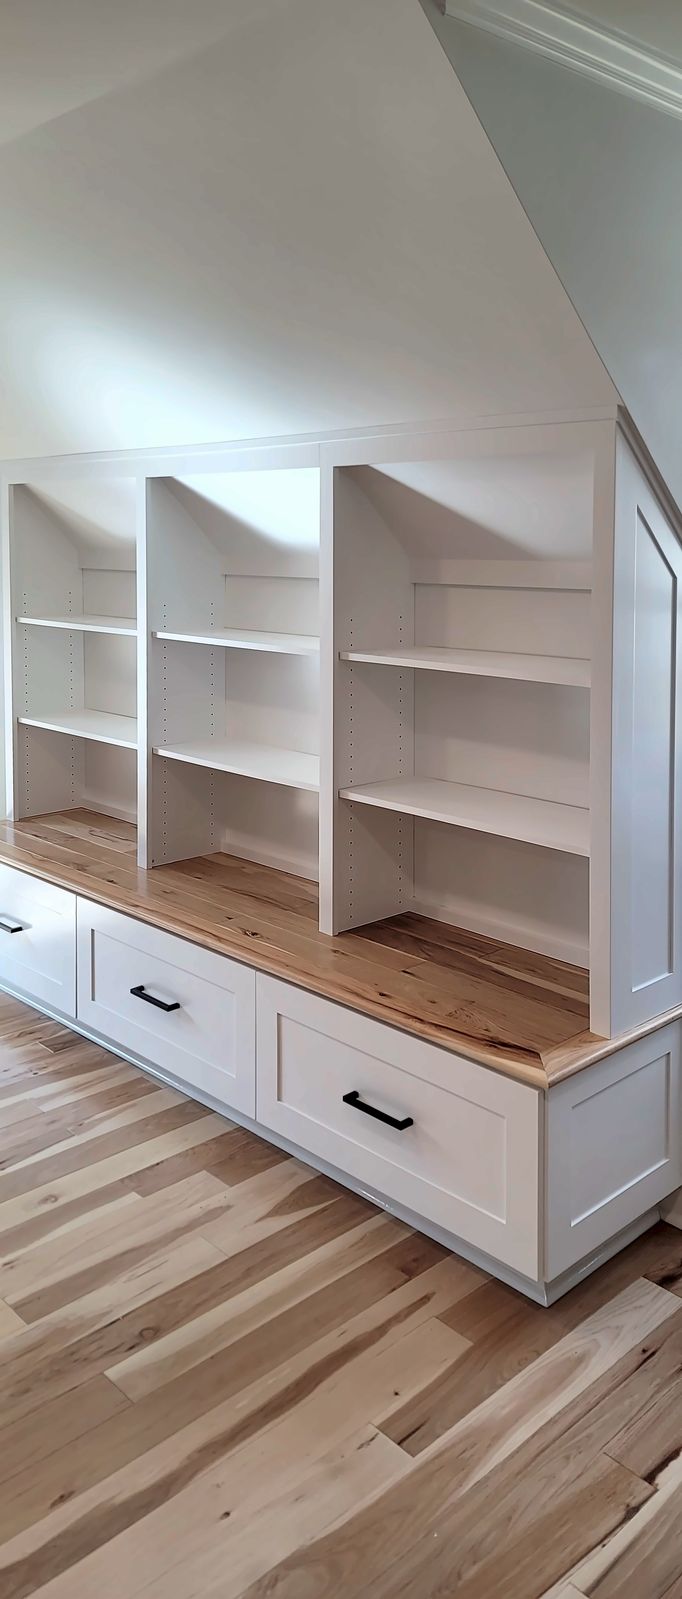
Bookcases and bench: White bookcases and a butcher-block bench with drawers, under a sloped ceiling. -
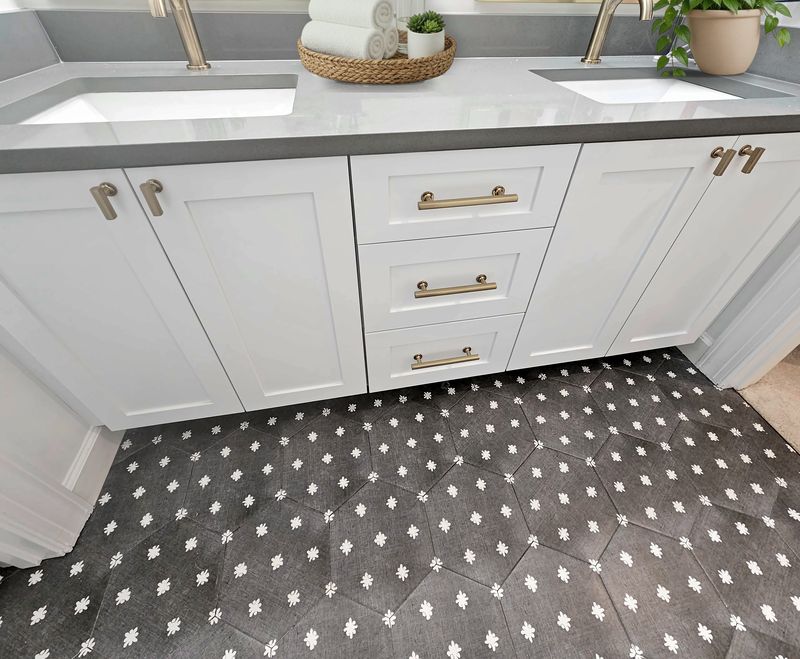
White double vanity: White shaker double vanity with a center drawer stack and a gray top. -
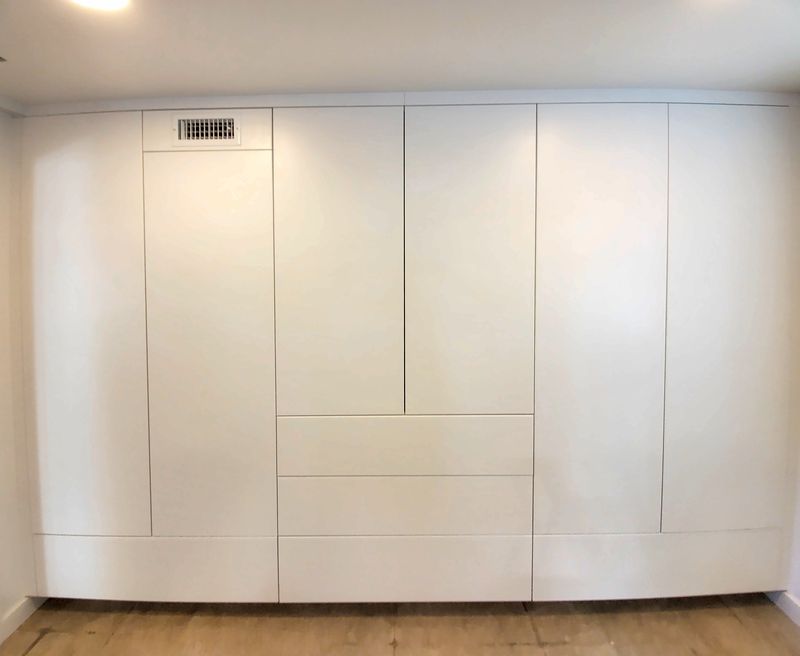
White wardrobe wall: White flat-panel wardrobe wall with a drawer bank in the middle. -
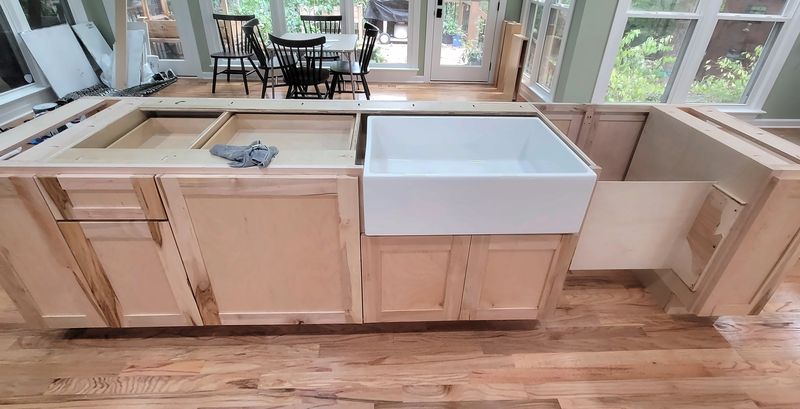
Installation: Installation: an island with a farmhouse sink, before the top goes on. -
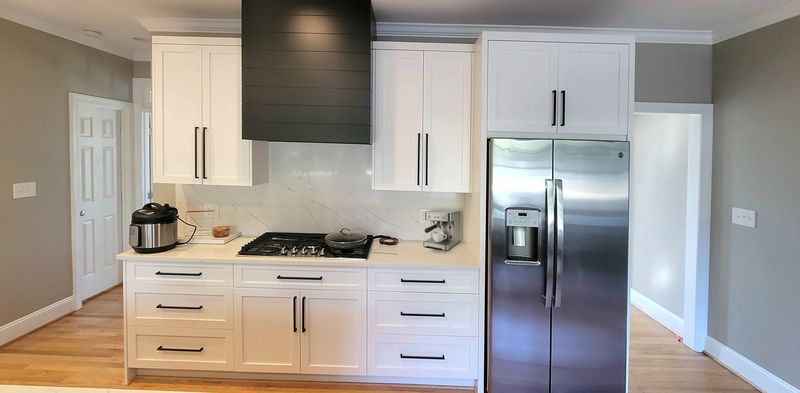
White shaker kitchen: White shaker kitchen with a black shiplap range hood and black bar pulls. -
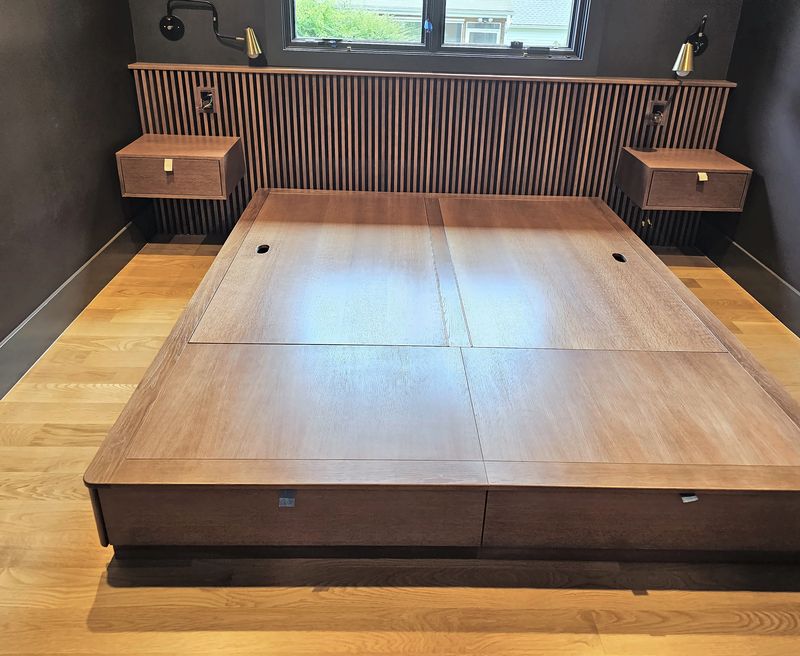
Walnut bed wall: Walnut platform bed with a slatted headboard wall and floating nightstands. -
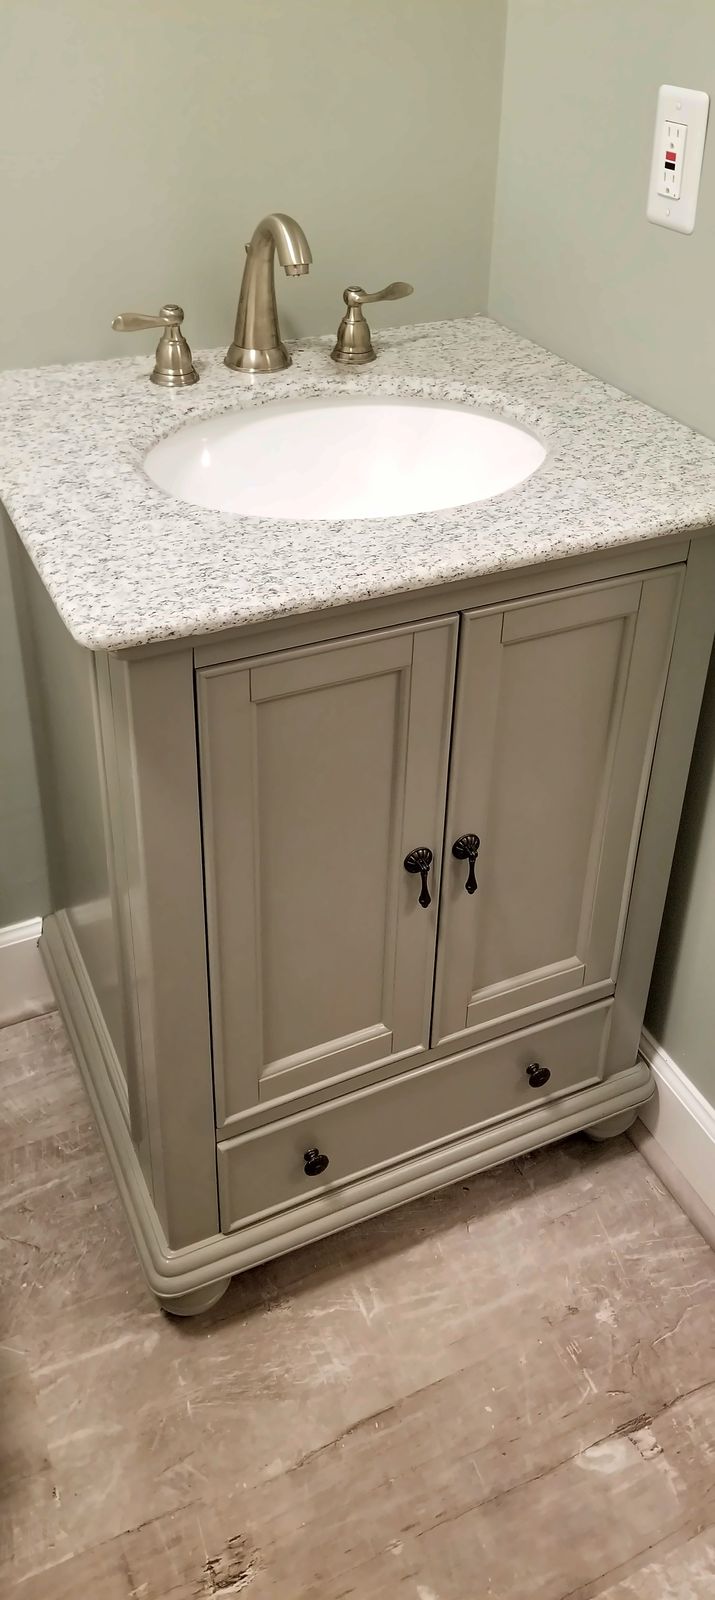
Gray vanity: Gray painted vanity with raised-panel doors and a stone top. -
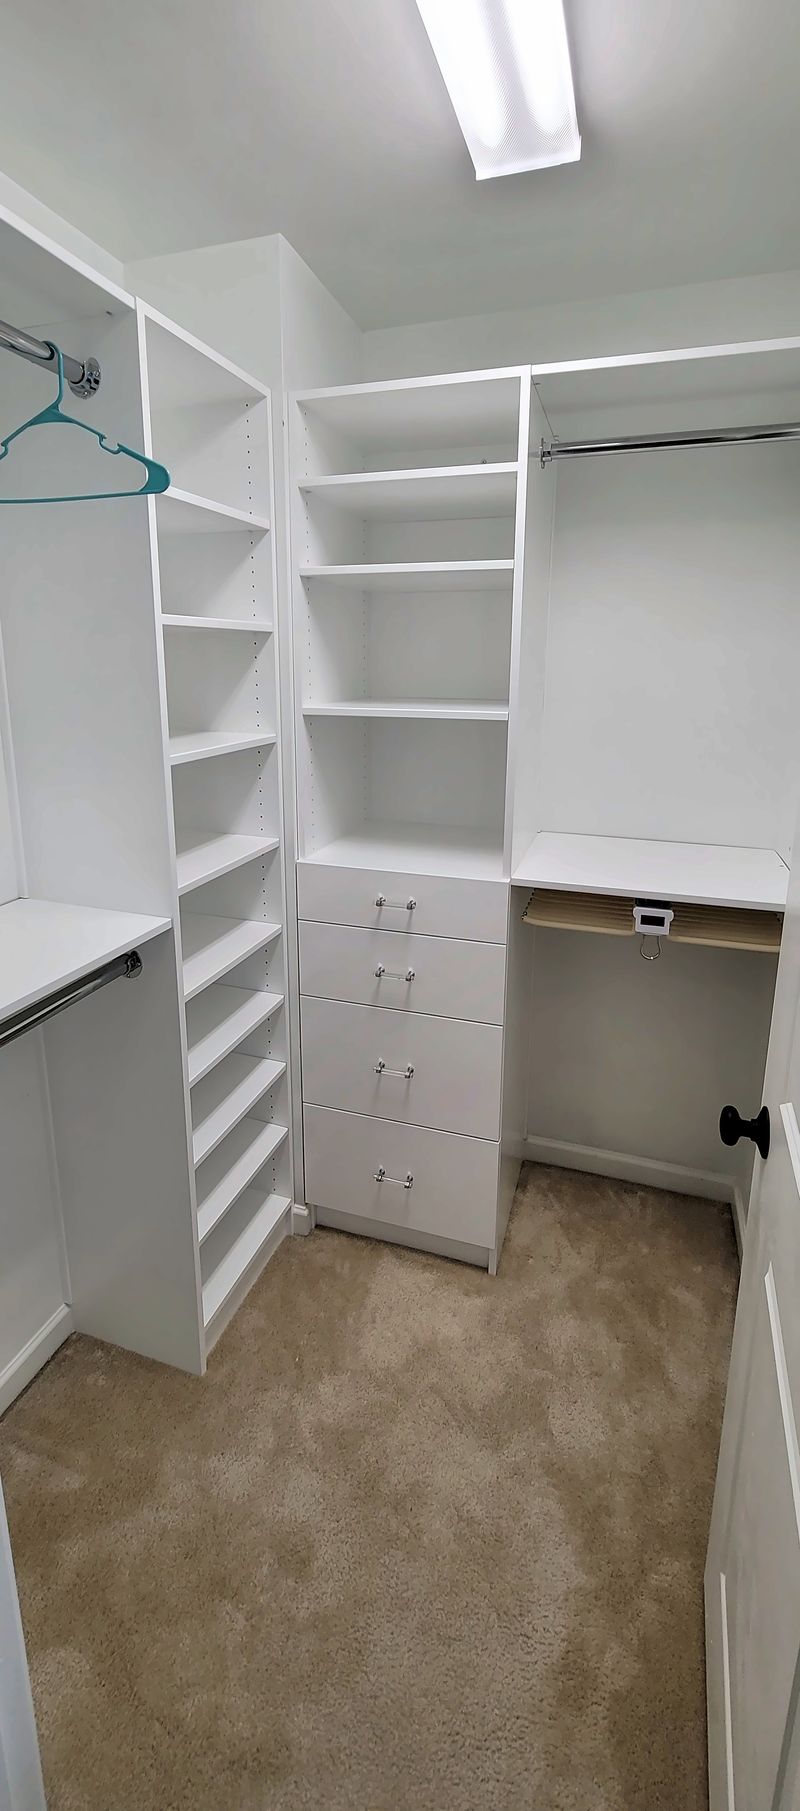
Walk-in closet: A white walk-in closet with adjustable shelves, a bank of drawers and hanging rods. -
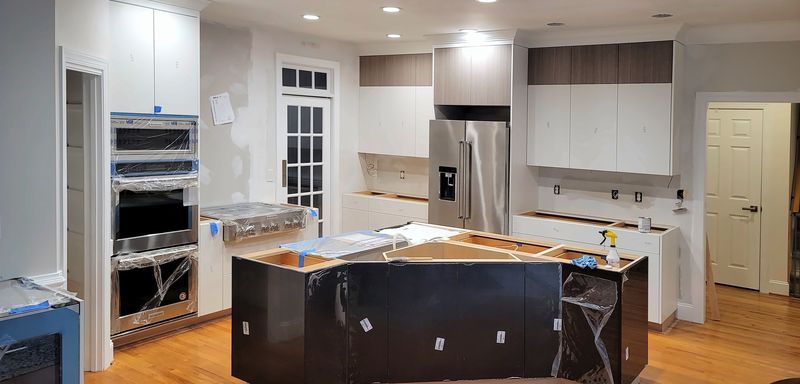
Installation: Installation: white perimeter cabinets and a dark island, before the counters. -
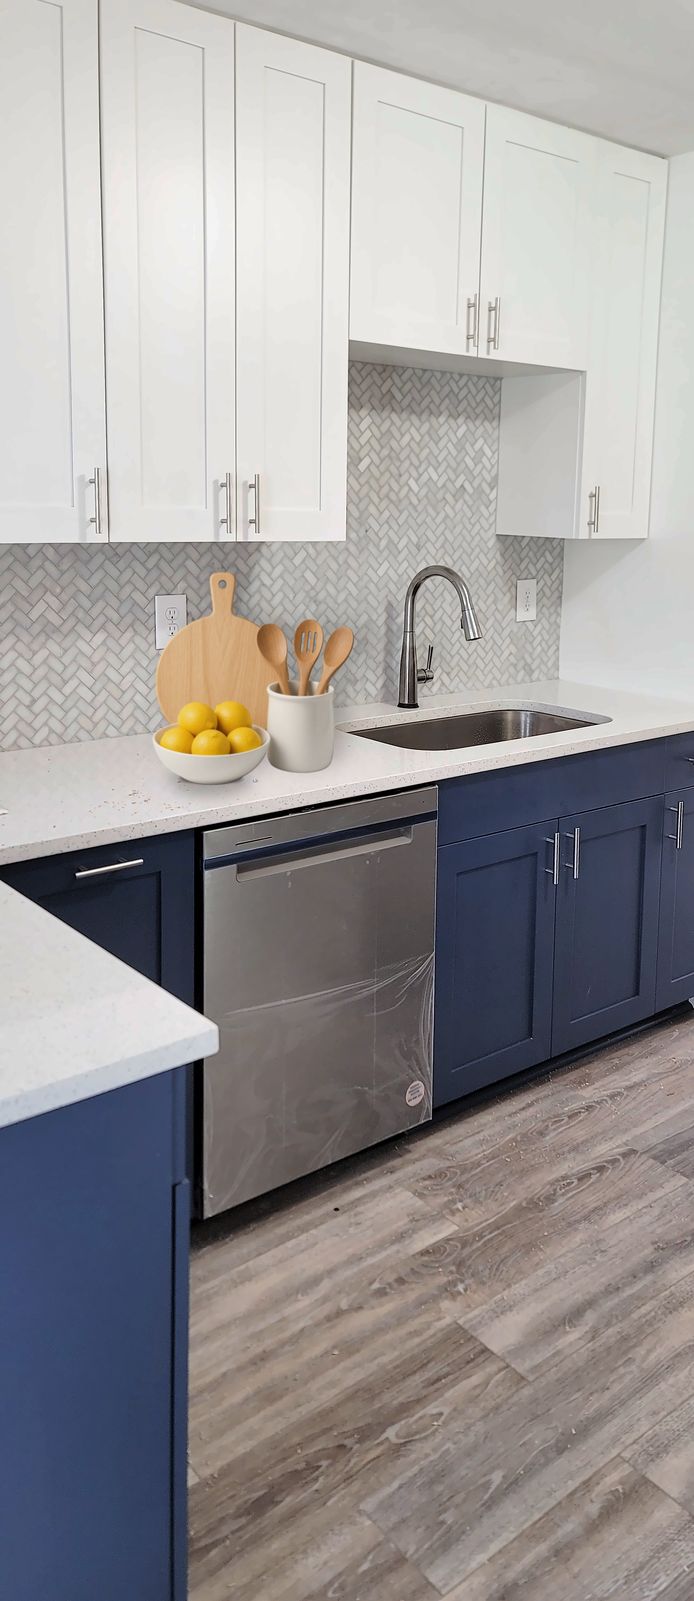
Two-tone galley: Two-tone galley kitchen: navy lower cabinets and white shaker uppers. -
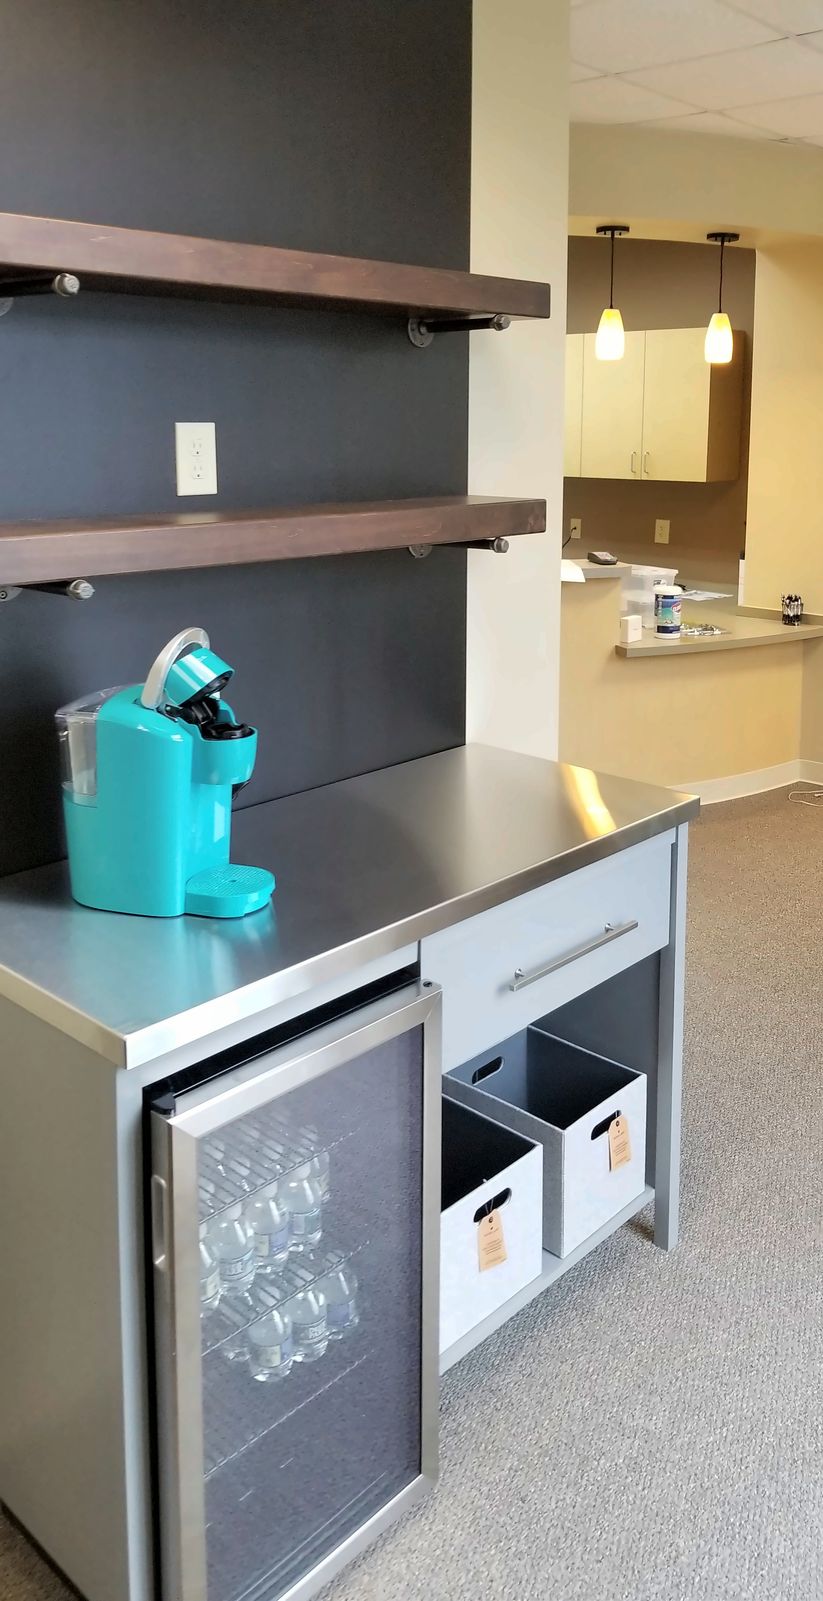
Coffee bar: Coffee bar with open walnut shelves, a stainless top and a wine fridge. -
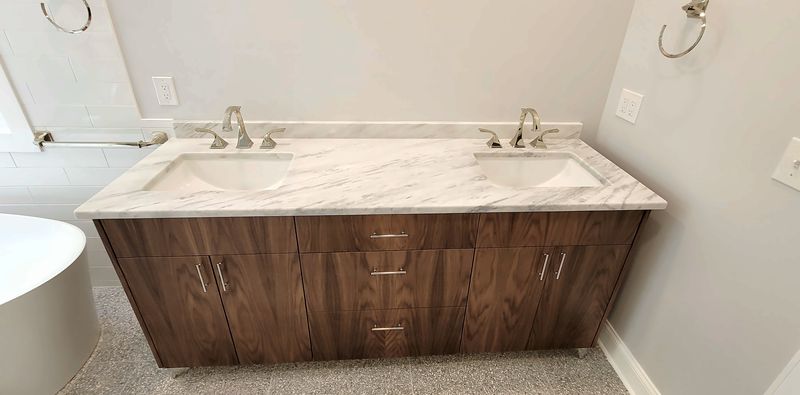
Walnut double vanity: A walnut double vanity with flat-panel doors and drawers under a white marble top. -
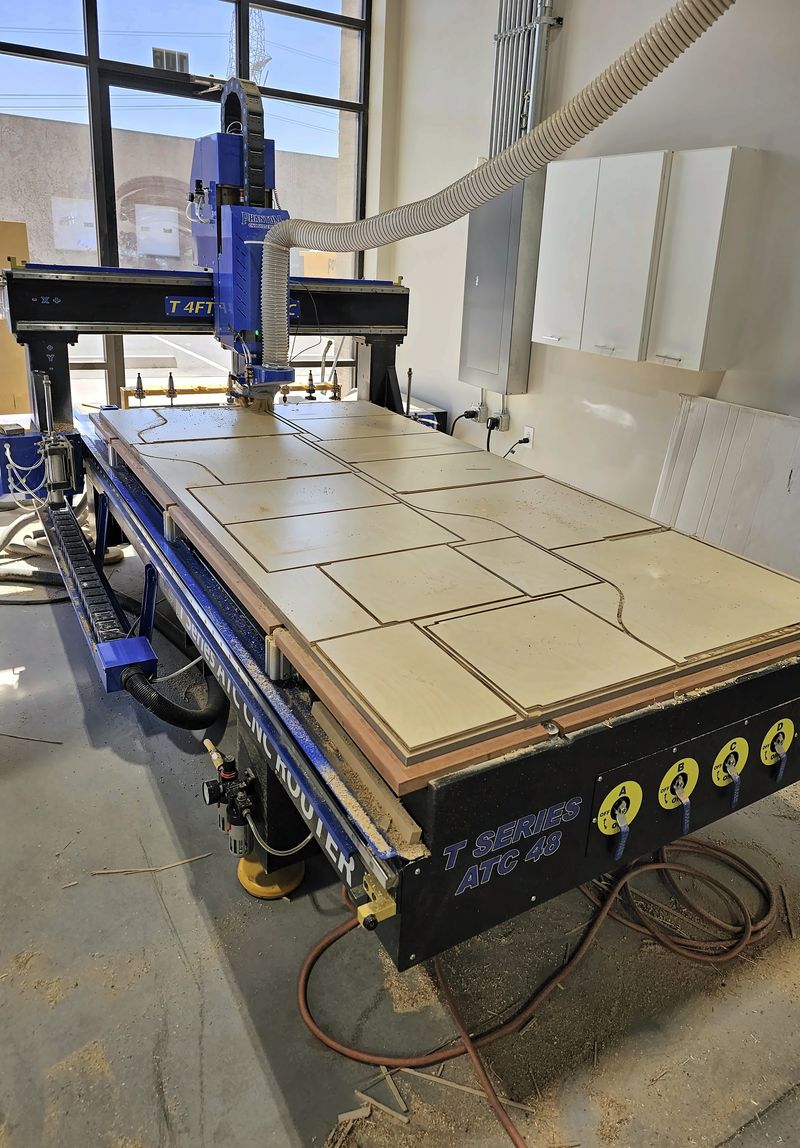
CNC: In the shop: cabinet parts cut on the CNC router. -
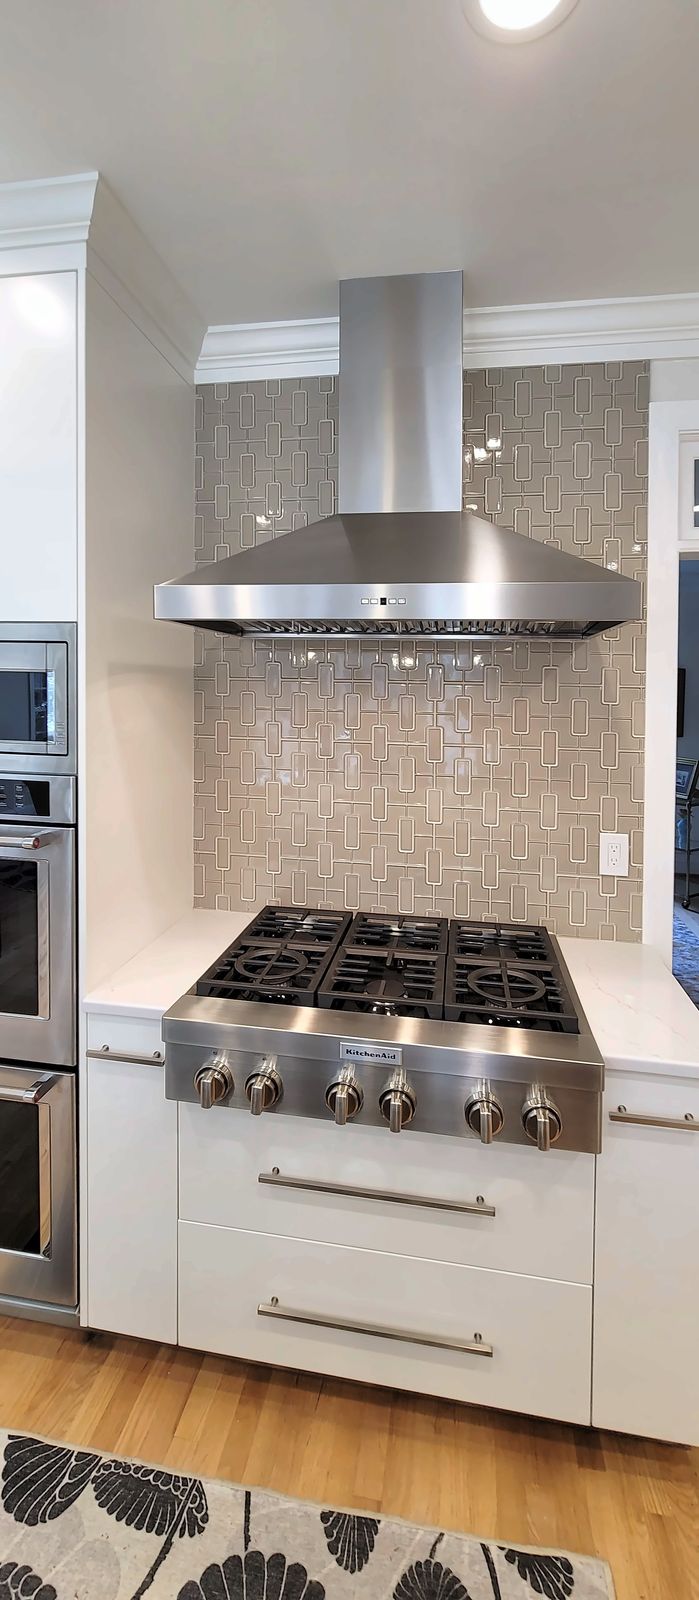
Range wall: Range wall with white shaker cabinets, wide drawers and a stainless hood. -
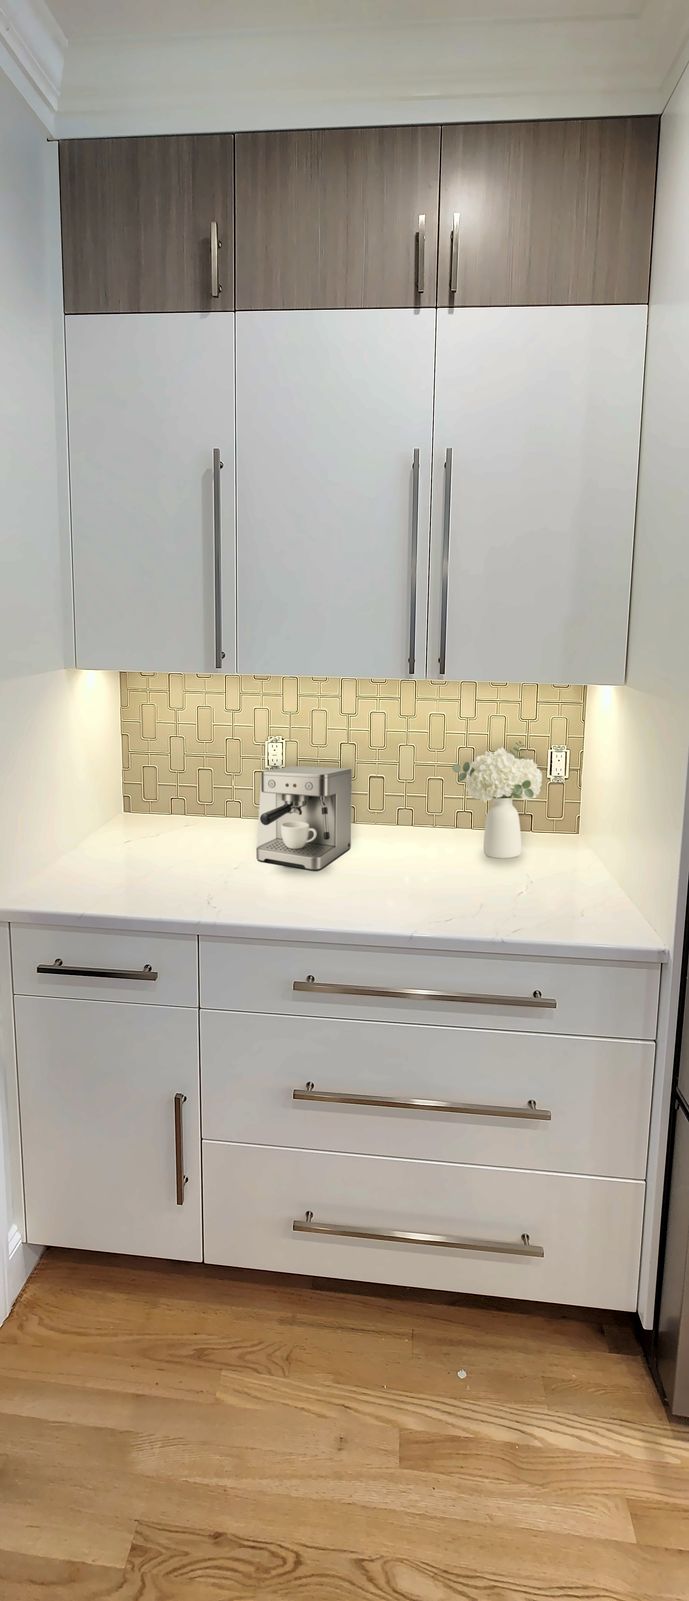
Two-tone coffee bar: Two-tone coffee bar: white slab drawers and wood-grain uppers with under-cabinet lighting. -
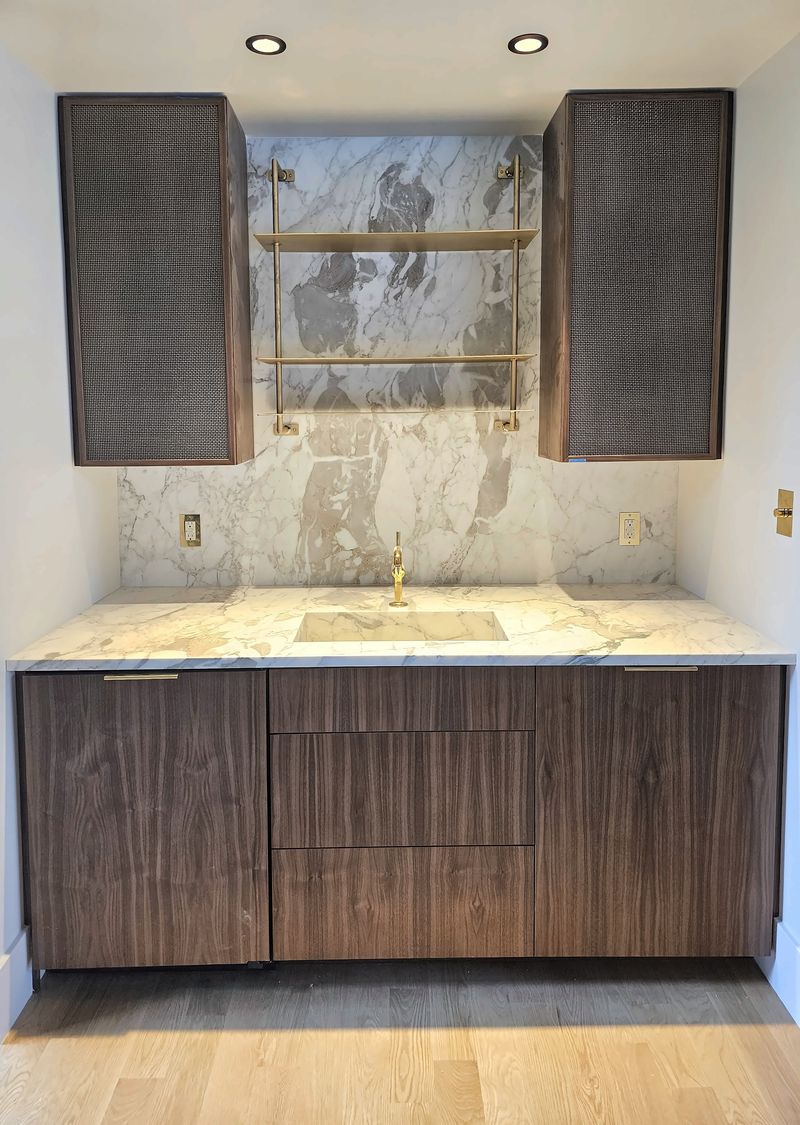
Walnut niche: Walnut niche cabinetry with a marble slab top and backsplash, a brass shelf and two mesh-door wall cabinets. -
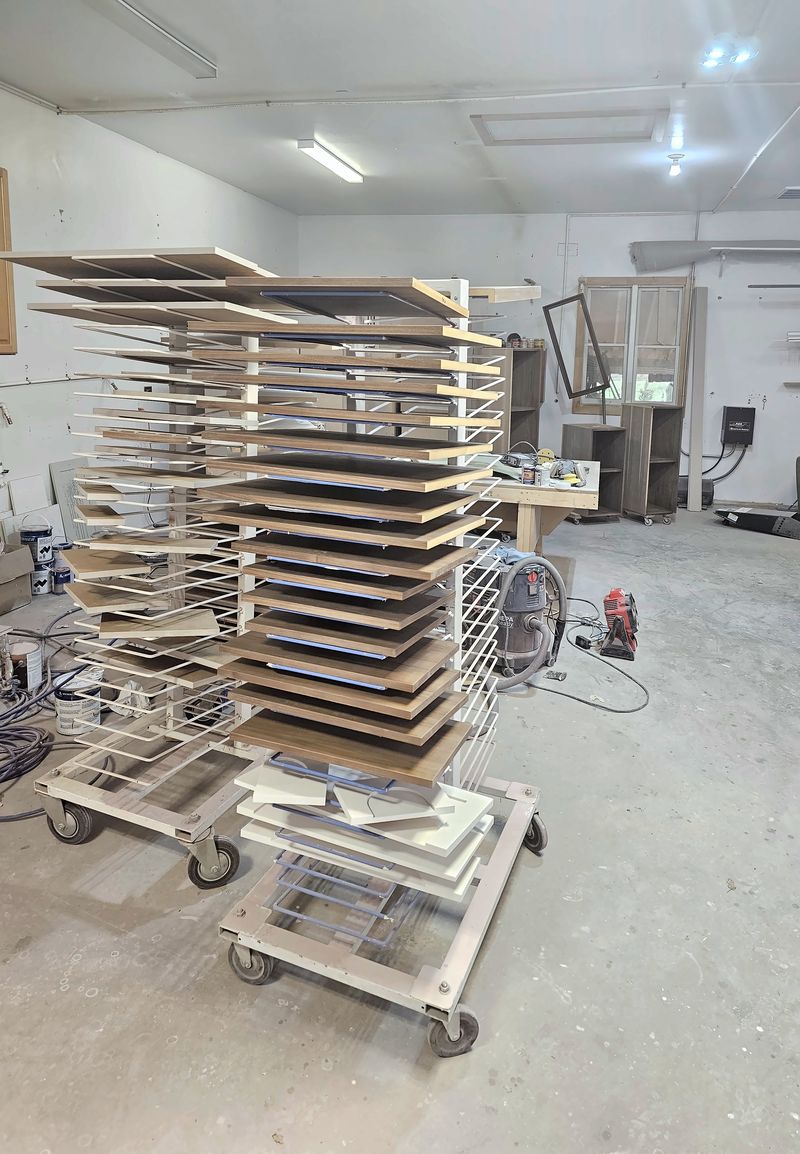
Finishing: In the shop: cabinet doors and panels on drying racks after finishing. -
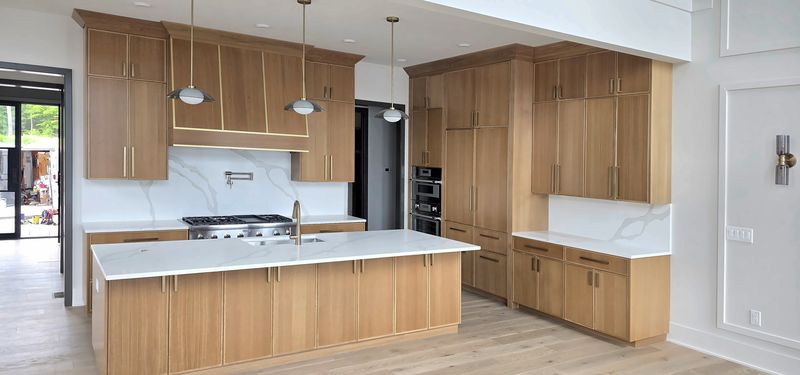
Light oak kitchen: Kitchen in Macon, NC: light oak cabinetry, an oak range hood with brass inlay, and a white quartz island. -
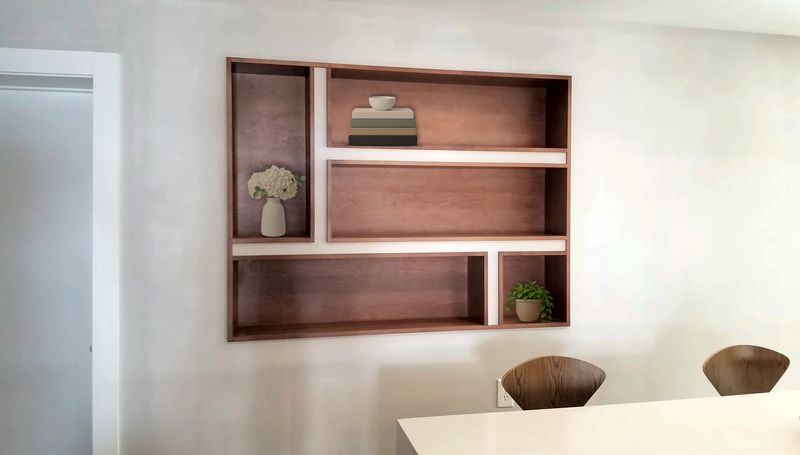
Walnut wall niche: Walnut open-shelf unit set into a wall niche. -
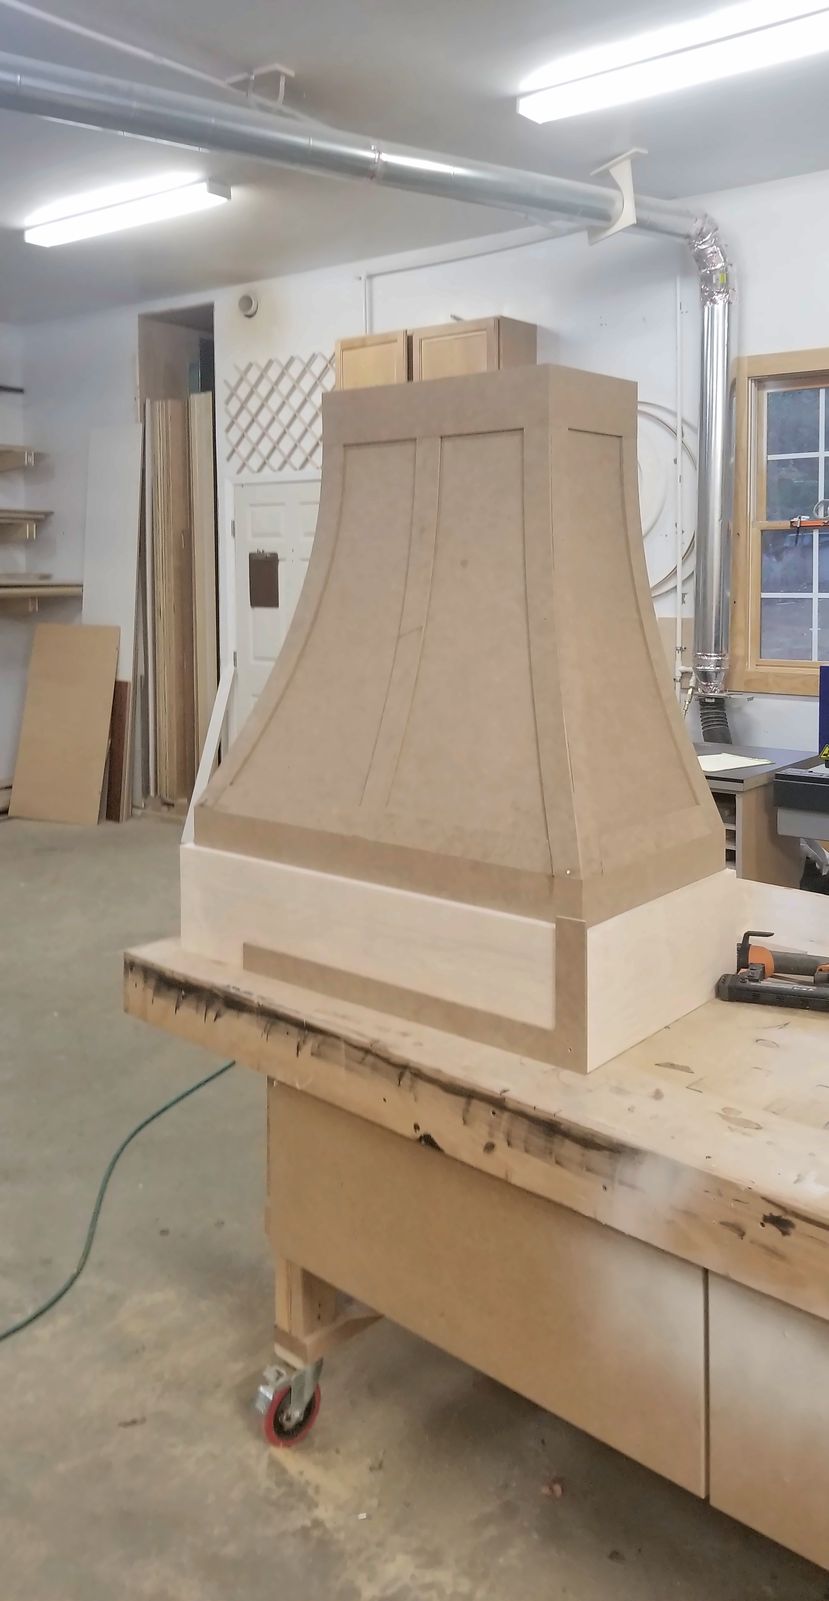
Range hood: In the shop: a custom range hood being built on the bench. -
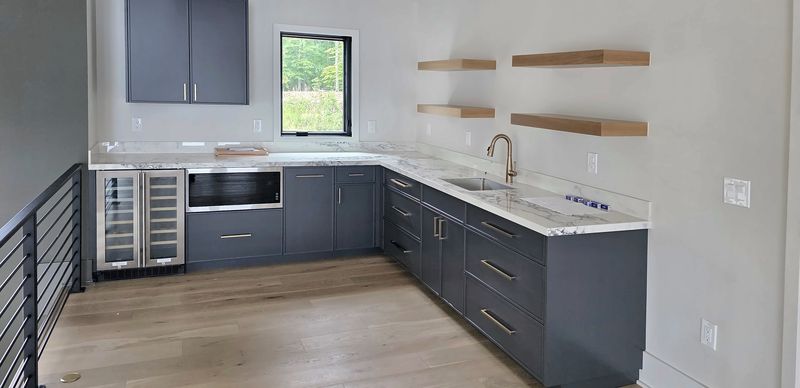
Navy kitchenette: A navy loft kitchenette in Macon, NC, with brass pulls, a wine fridge and oak floating shelves. -
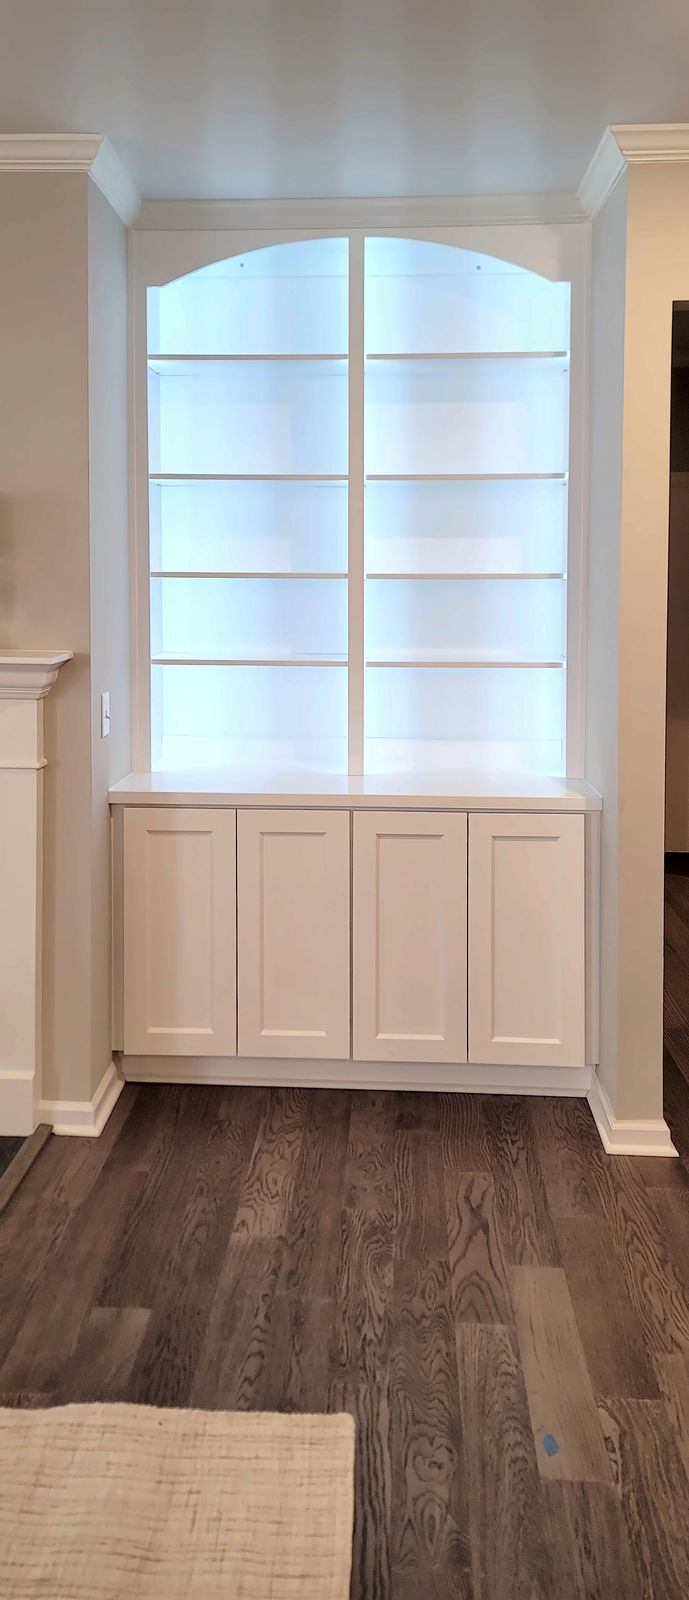
Arched bookcase: White arched bookcase with glass shelves above paneled cabinets. -
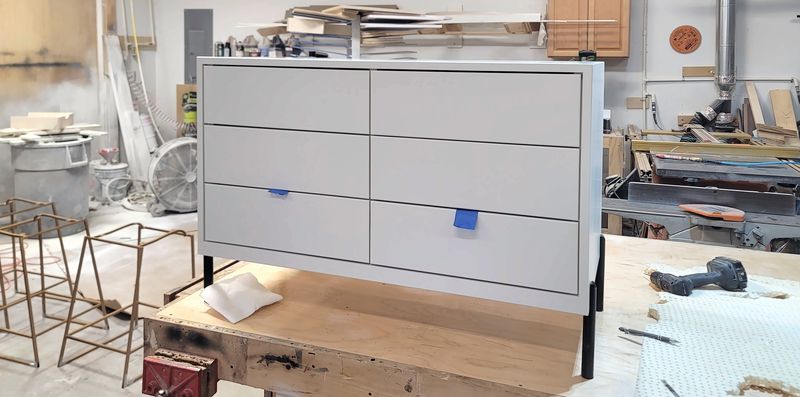
Drawer cabinet: In the shop: a painted drawer cabinet. -
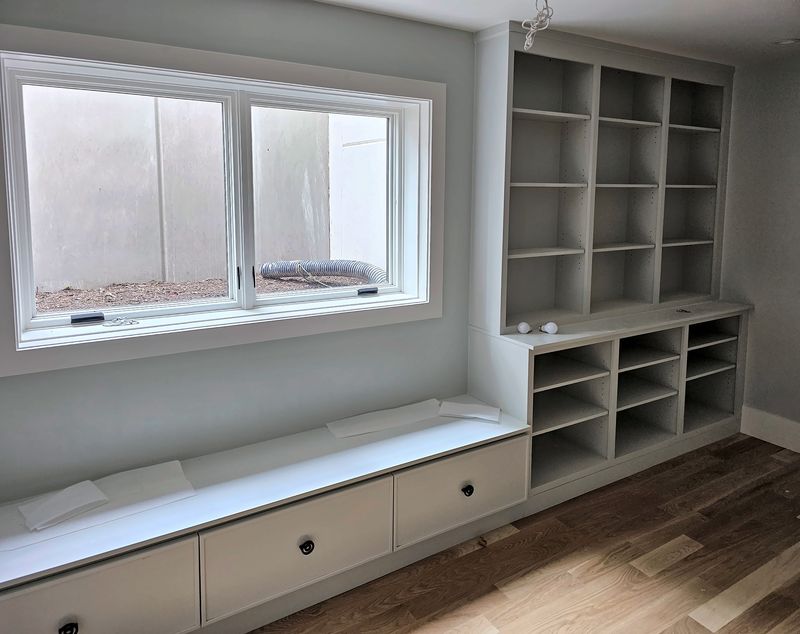
Window seat: Window seat with drawers and an open bookcase alongside. -
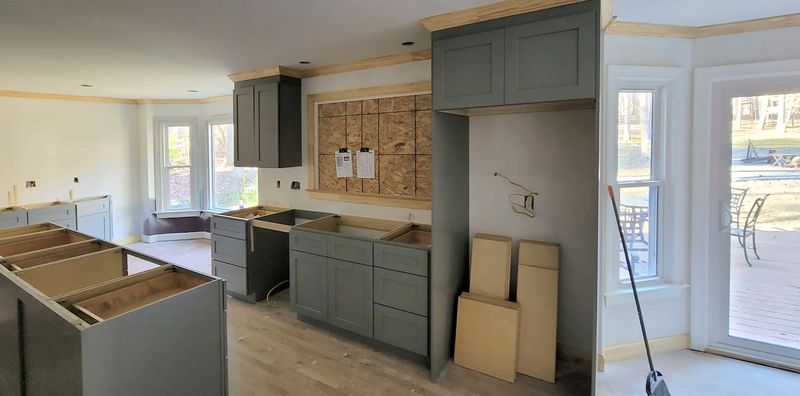
Installation: Installation: gray cabinets set and leveled, before the counters go on. -
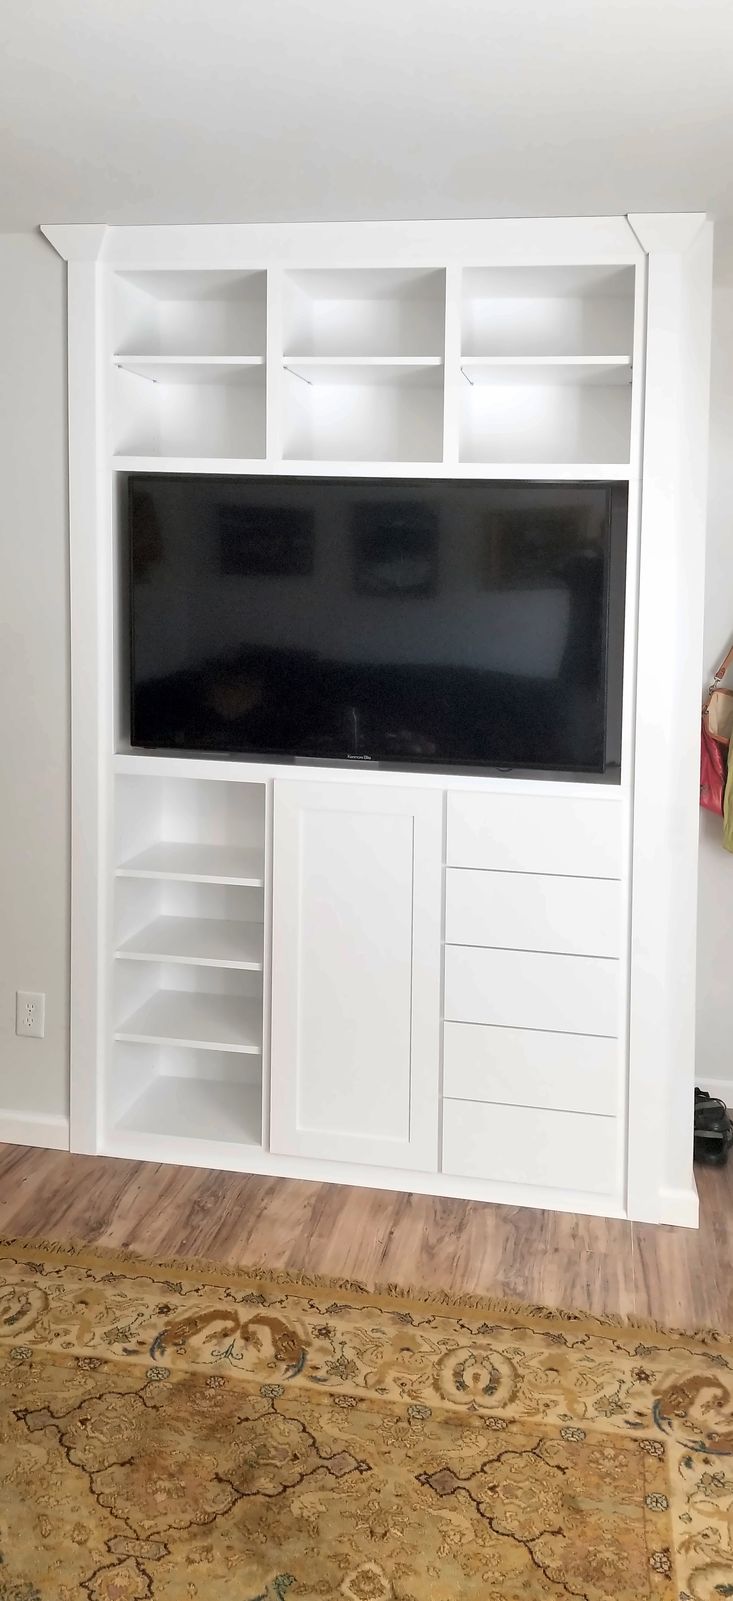
Media cabinet: White media cabinet with open cubbies and drawers. -
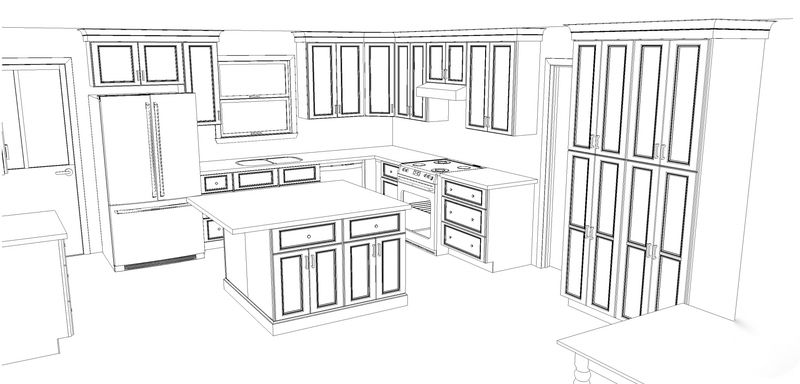
3D drawing: A kitchen as the client sees it in the 3D drawing, before anything is built. -
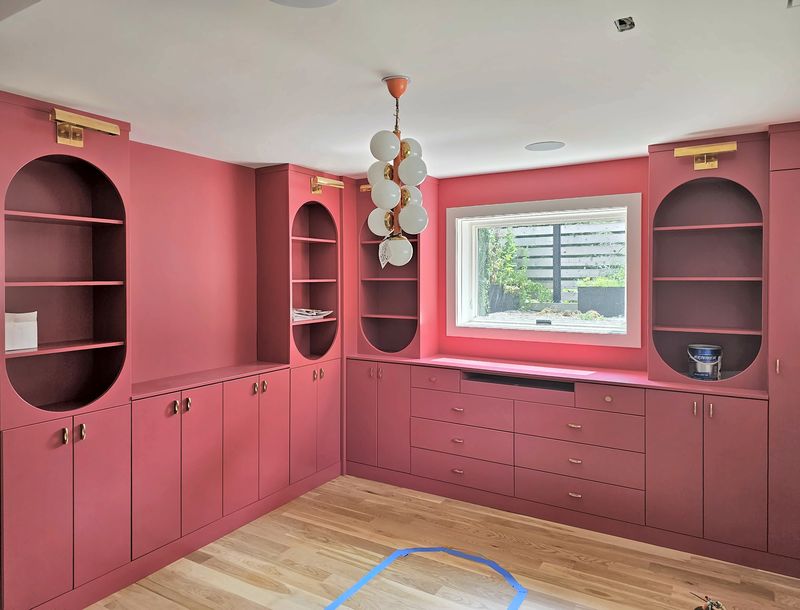
Library wall: A raspberry-red library wall with arched open niches, picture lights and drawers under the window.