Residential cabinetry & millwork · Wake Forest, NC

Cabinetry, made to fit the room you have.

Kitchens, built-ins, closets and vanities, designed with you, drawn in 3D before anything is cut, and built in our shop in Wake Forest.

Studio & shop744 Merritt Capital Drive, Unit 106
Wake Forest, NC 27587
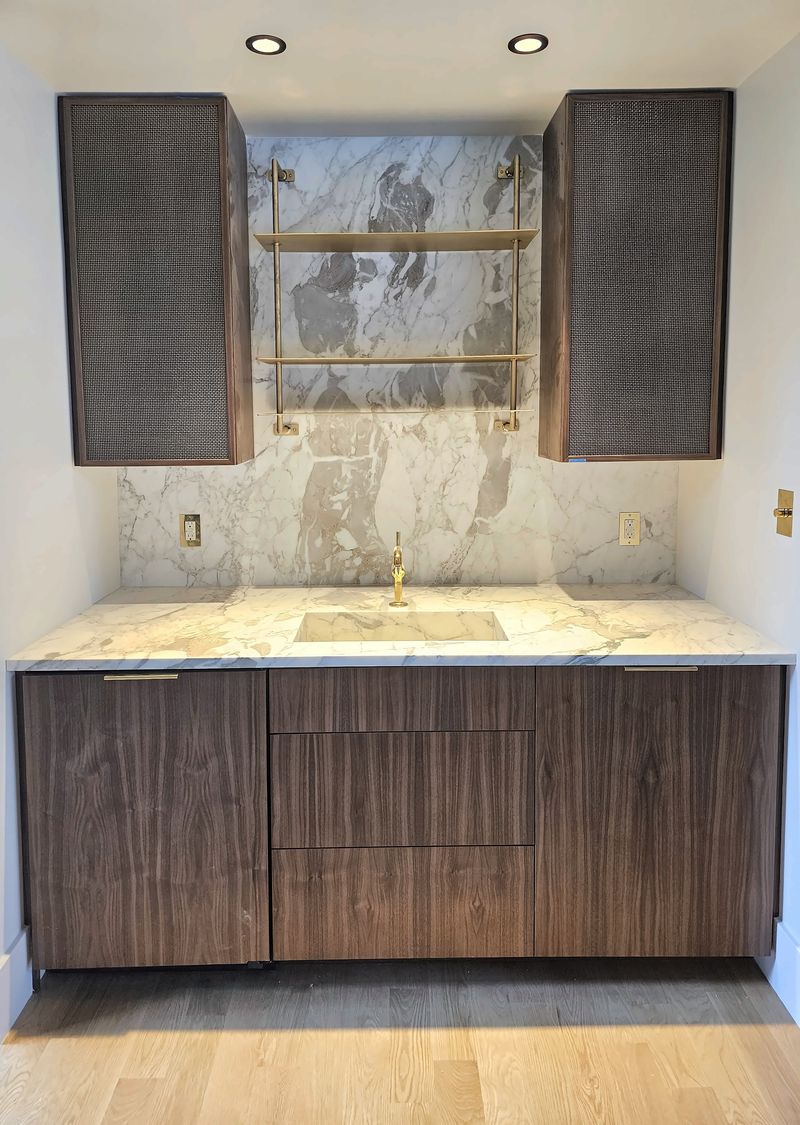
Walnut cabinetry built into a niche, with slab drawer fronts, a white marble counter and full-height marble backsplash, a brass wall shelf and two walnut-framed upper cabinets with woven mesh doors
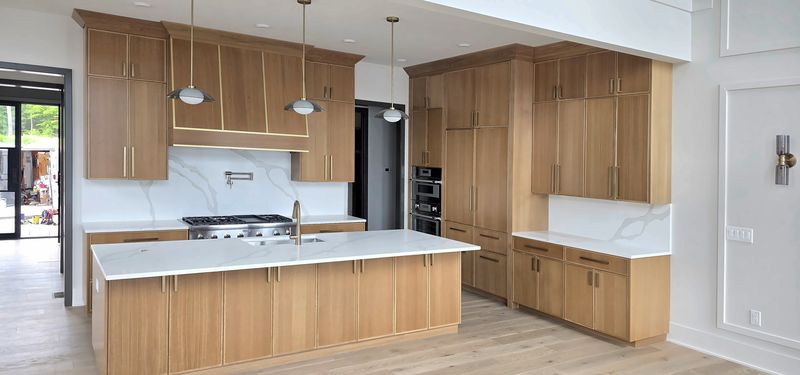
Light oak range wall in a Macon, NC kitchen: tall oak upper cabinets with brass pulls, an oak range hood with brass trim, and oak drawers under a white quartz counter
Fig. 1 Walnut niche cabinetry with a marble slab top and backsplash. Inset: light oak range wall in Macon, NC.

The approach

Every home is different. We build cabinetry that answers to its walls, its light, and the way you use it, rather than to a catalog.

We work with you on the layout, the wood and the finish, show you a 3D drawing so you can see the result and make changes, and then build it to the measurements of your room.
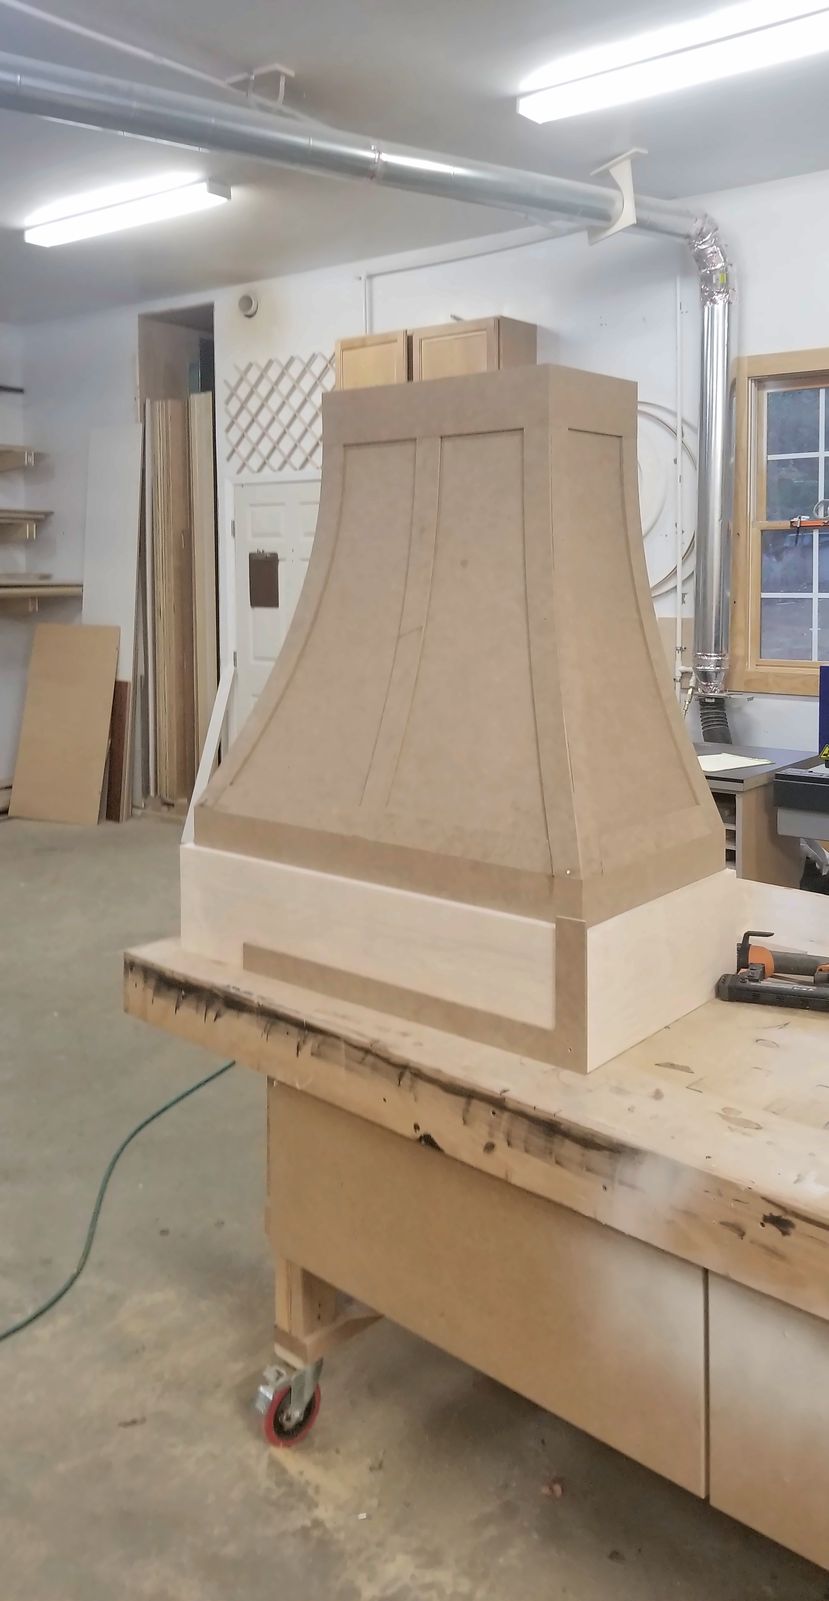
  • Unfinished wood range hood with flared sides standing on a workbench in the shop
    In the shop A range hood on the bench
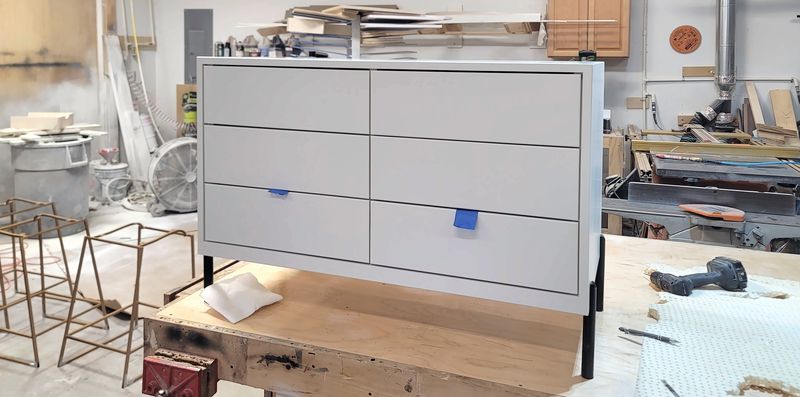
  • Light gray painted cabinet with six drawers standing on a bench in the shop
    In the shop A painted drawer cabinet

Our process

  1. Conversation

    We talk through the room, how you use it, and the look you want.

  2. 3D drawing

    You see the cabinetry in 3D and make changes before anything is built.

  3. The shop

    Cabinets are built and finished in our Wake Forest shop.

  4. Installation

    The work is fitted in your home and adjusted so doors and drawers sit right.
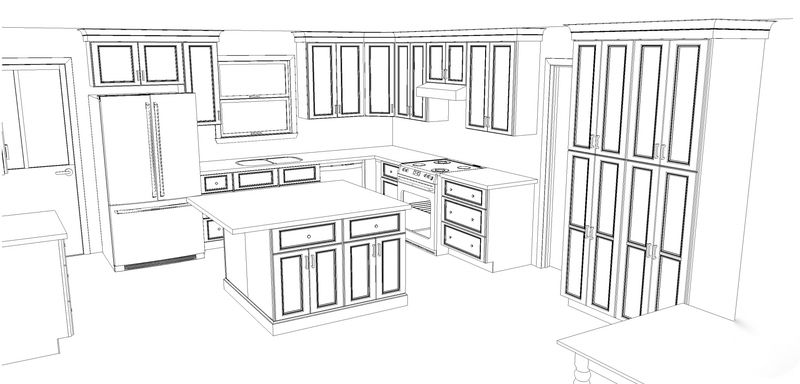
  • Black and white 3D line drawing of a kitchen with raised-panel cabinets, an island, a range wall and tall pantry cabinets
    02 A kitchen in the 3D drawing
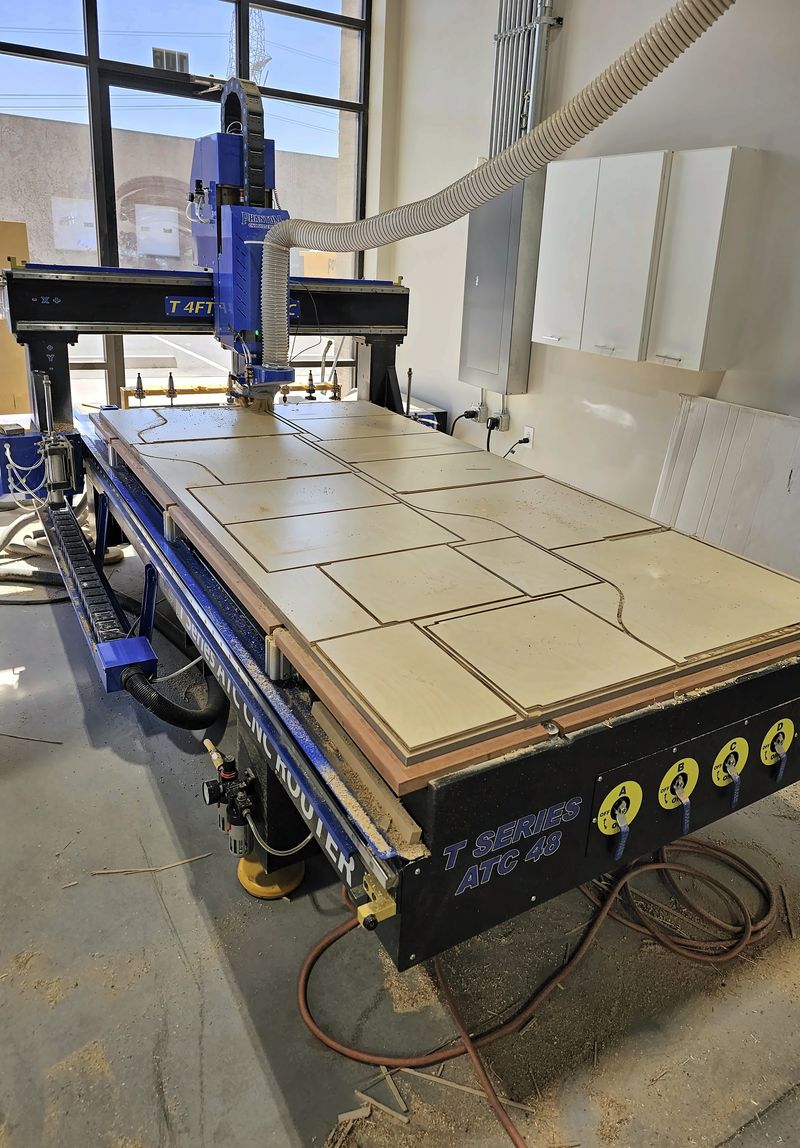
  • CNC router table in the shop with a sheet of cabinet parts freshly cut out
    03 Parts cut on the CNC
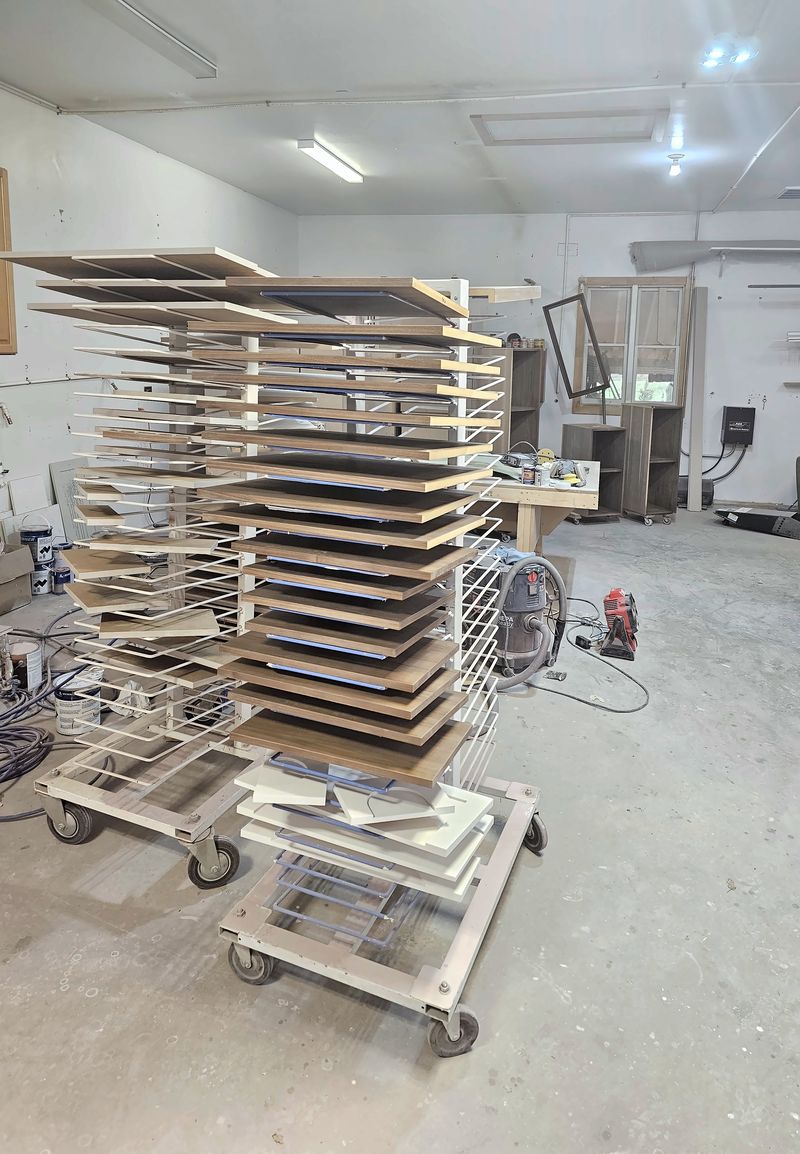
  • Rolling drying racks stacked with freshly finished cabinet doors and panels in the shop
    03 Doors after finishing
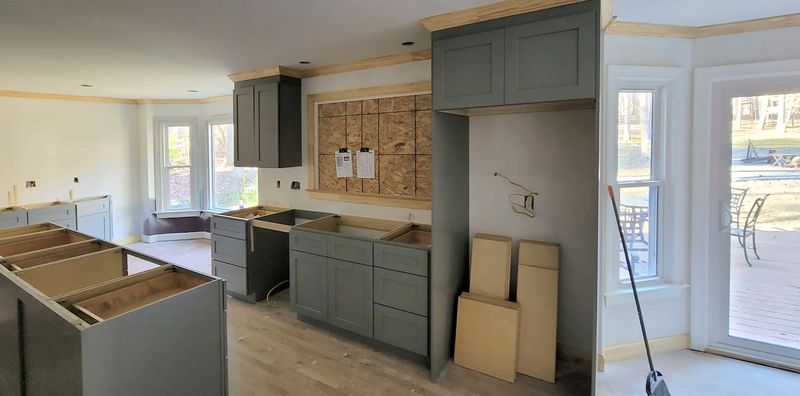
  • Kitchen during installation: gray cabinets and an island set in place without counters yet
    04 Cabinets set, before the counters
Custom kitchen in Macon, NC with light oak cabinetry, an oak range hood with brass inlay, a large island with a white quartz top, and brass pulls
Fig. 2 Kitchen in Macon, NC: light oak cabinetry, an oak range hood with brass inlay, and a white quartz island.
View the kitchen

All projects

More rooms, and the shop behind them.

Kitchens, closets, vanities and built-ins we have made, plus a look at the work in progress: the drawings, the shop and the installs.

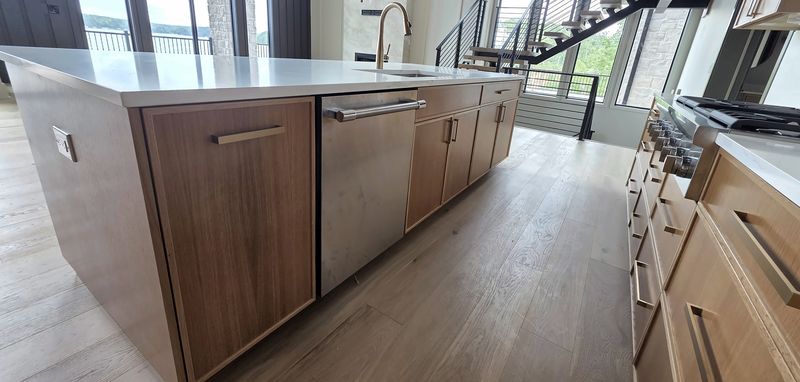
  • Long light oak kitchen island with flat-panel drawers and doors, a paneled dishwasher opening and a white quartz top, with oak base cabinets opposite, in Macon, NC
    Light oak island: The same Macon, NC kitchen, looking along the light oak island.
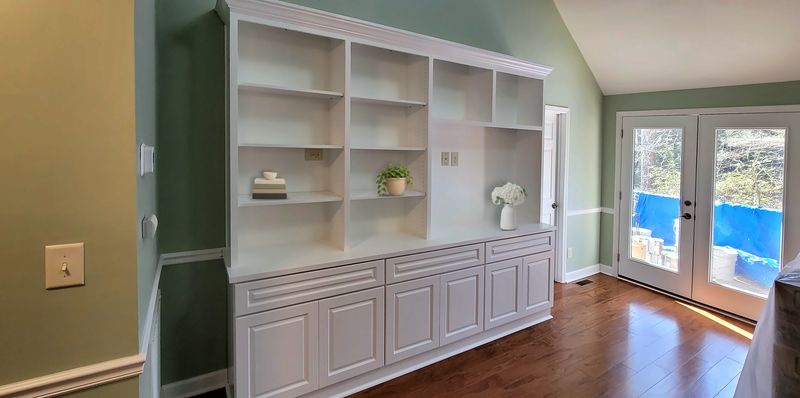
  • White built-in bookcase wall with open adjustable shelves above raised-panel lower cabinets, styled with books, a plant and a vase of flowers
    Bookcase wall: White bookcase wall with raised-panel lower cabinets.
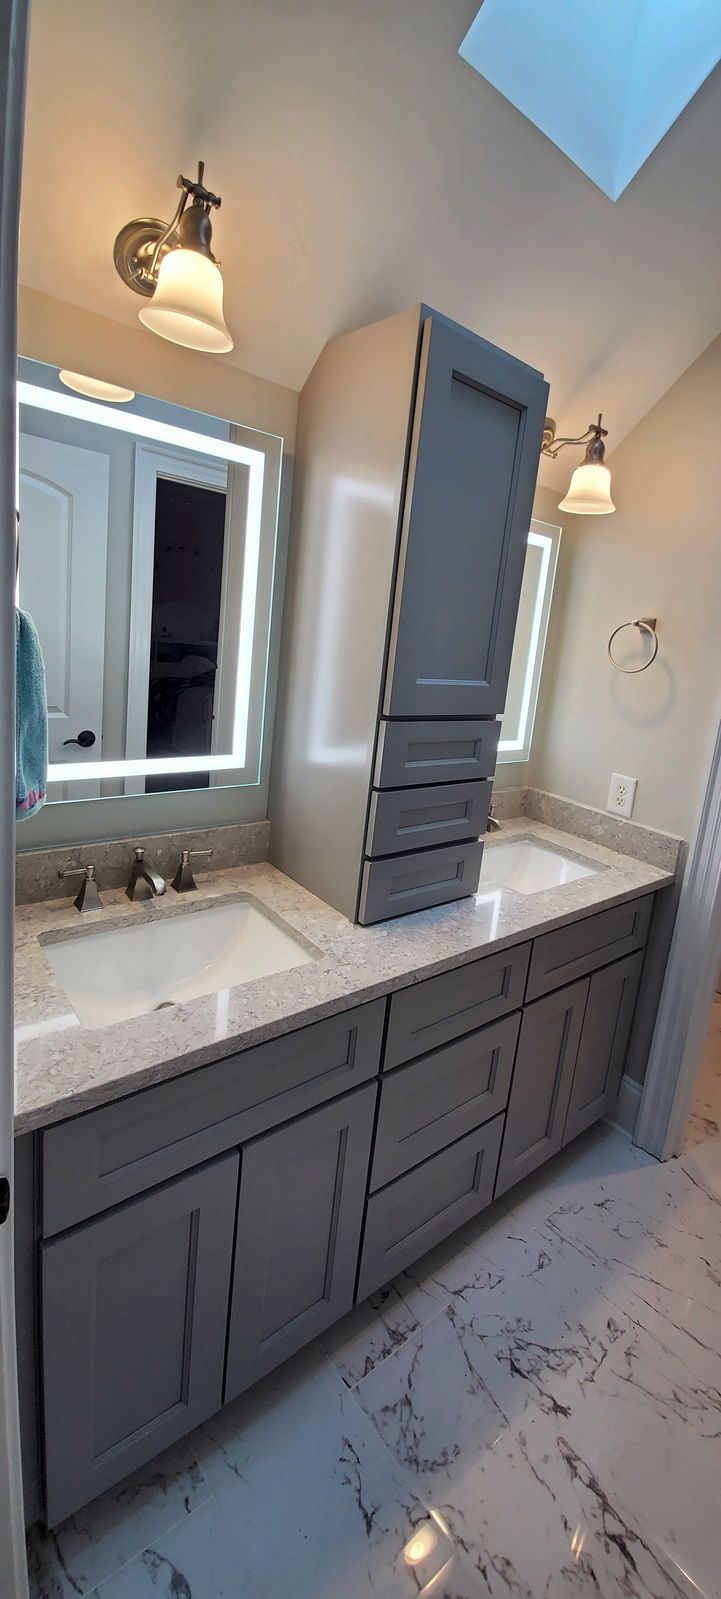
  • Gray shaker double vanity with a tall center linen cabinet between two lighted mirrors, over a marble-look floor
    Gray double vanity: Gray shaker double vanity with a center linen tower.
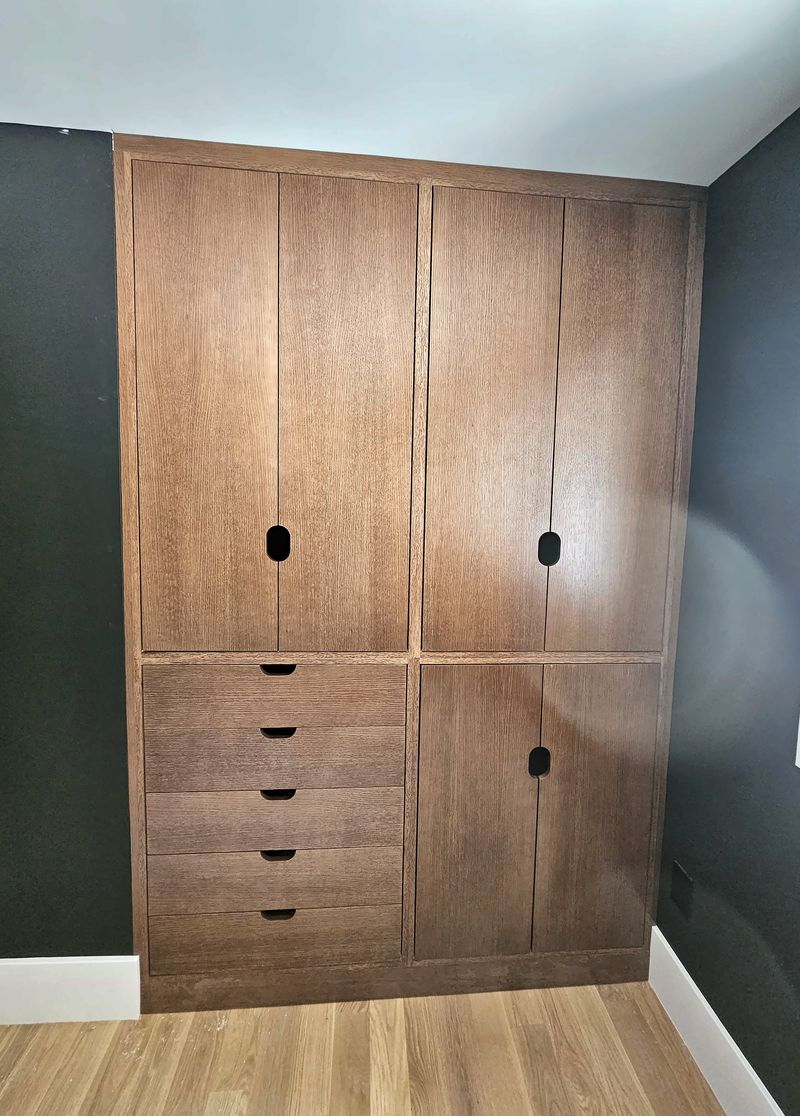
  • Floor-to-ceiling stained oak wardrobe with flush doors, round finger-pull cutouts and a bank of drawers, against a dark wall
    Oak wardrobe wall: Stained oak wardrobe wall with flush doors, finger-pull cutouts and a drawer bank.
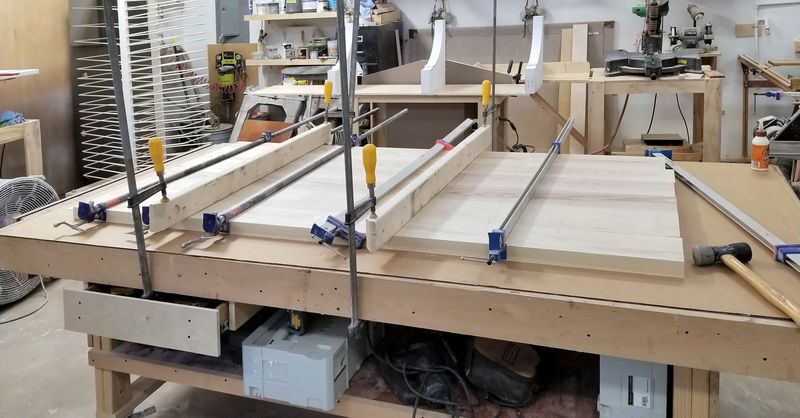
  • Solid-wood panels held in long bar clamps on a workbench during glue-up
    Glue-up: In the shop: solid-wood panels in clamps during glue-up.
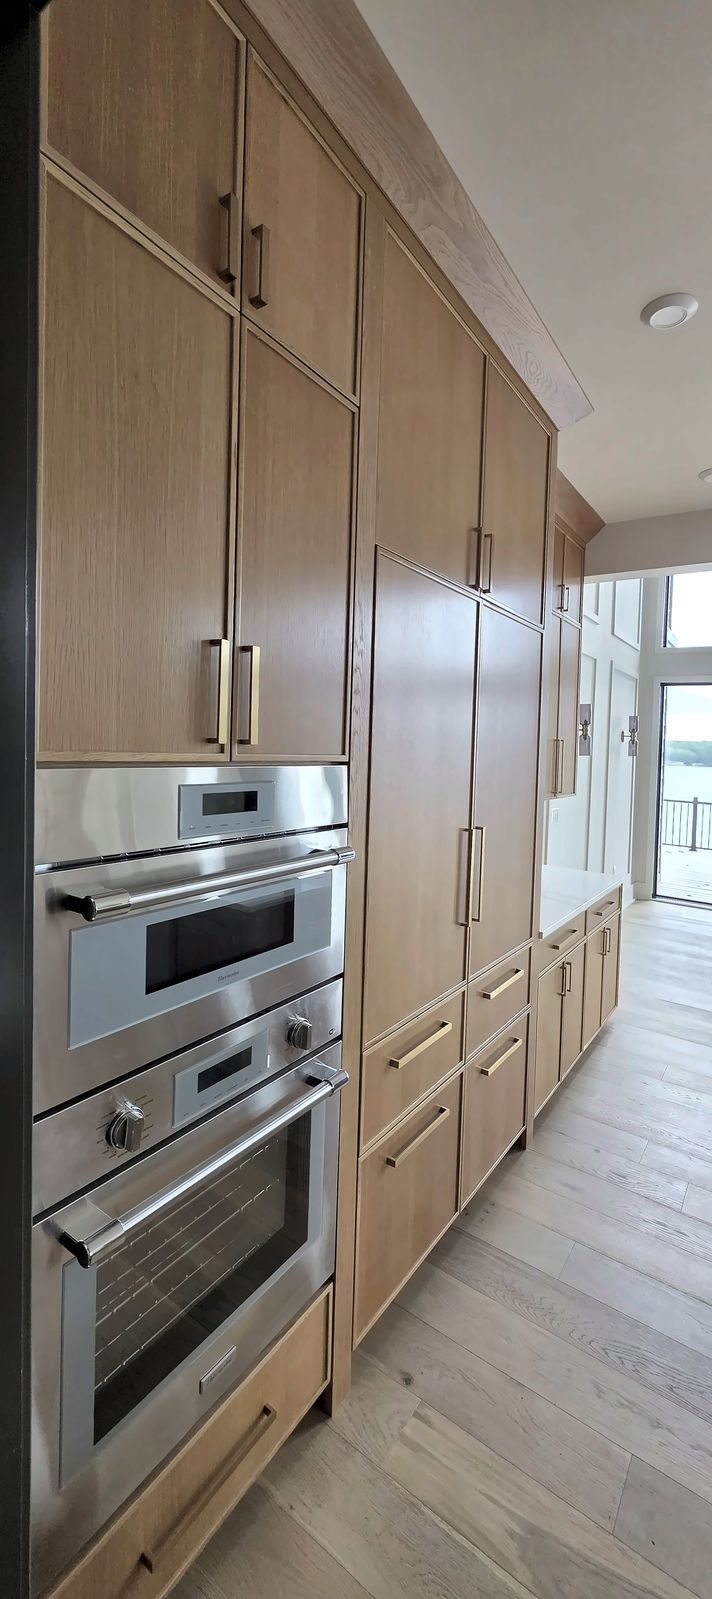
  • Tall light oak cabinet wall with two built-in wall ovens and long brass pulls, in a Macon, NC kitchen
    Oak oven tower: Tall light oak cabinets with built-in wall ovens, Macon, NC.
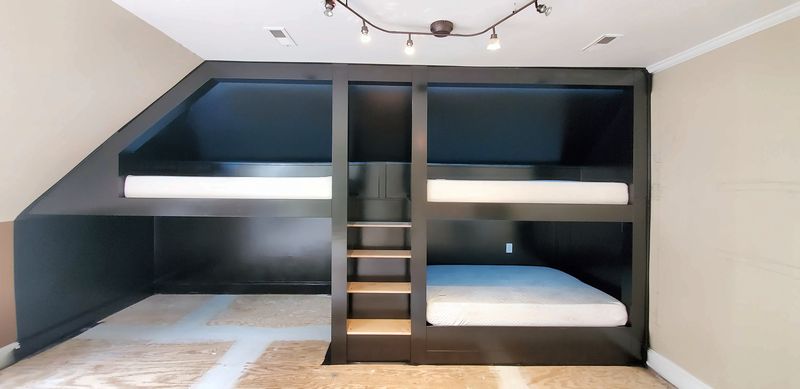
  • Black built-in bunk beds with four berths under a sloped ceiling and a ladder with open cubbies in the middle
    Built-in bunk beds: Built-in bunk beds for four under a sloped ceiling, with a center ladder.
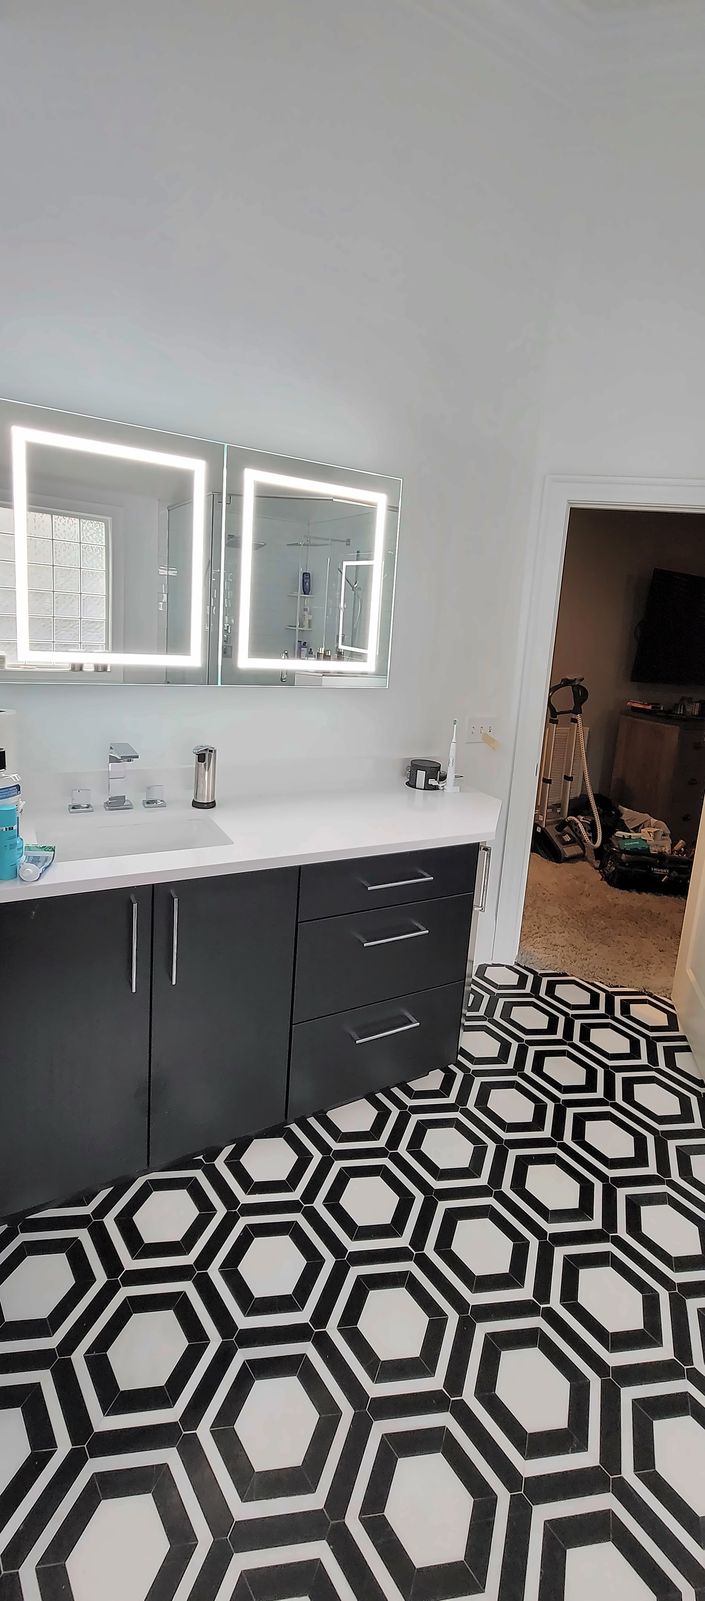
  • Black flat-slab vanity with a white top and two lighted mirrors, above a black and white hexagon tile floor
    Black slab vanity: Black slab-door vanity with a white top, over a black and white hex floor.
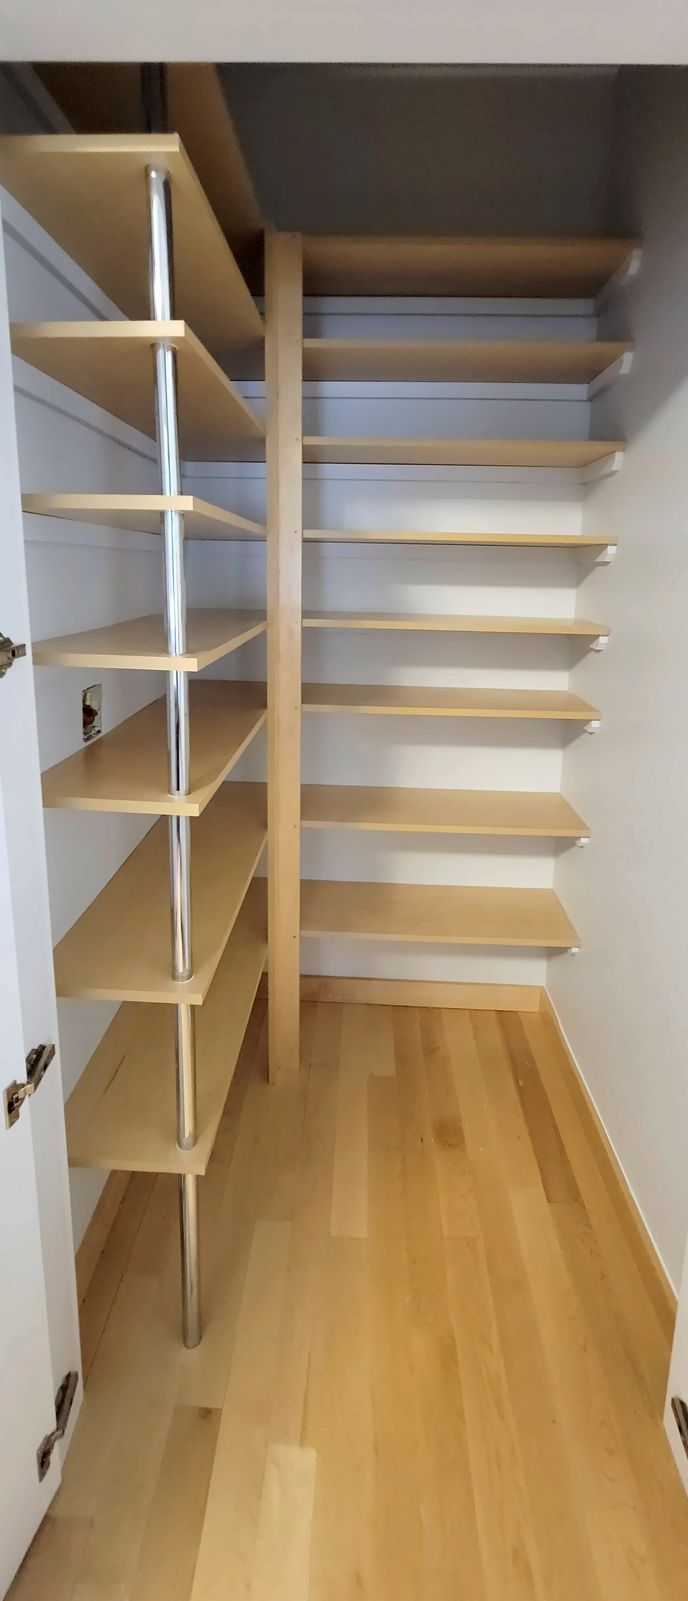
  • Walk-in pantry lined with light maple adjustable shelves
    Walk-in pantry: Walk-in pantry with light maple adjustable shelving.
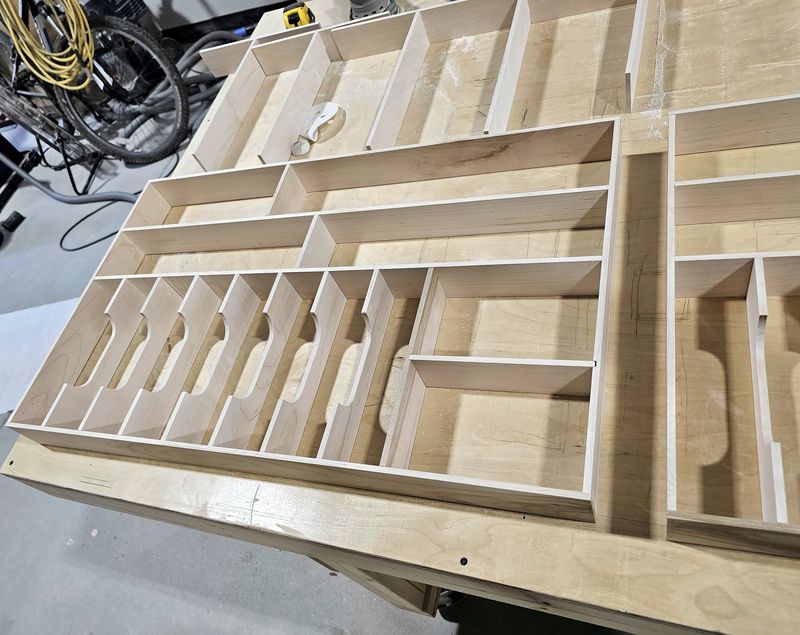
  • Wood drawer organizer insert with many small compartments being assembled on a workbench
    Drawer insert: In the shop: a drawer organizer insert being assembled.
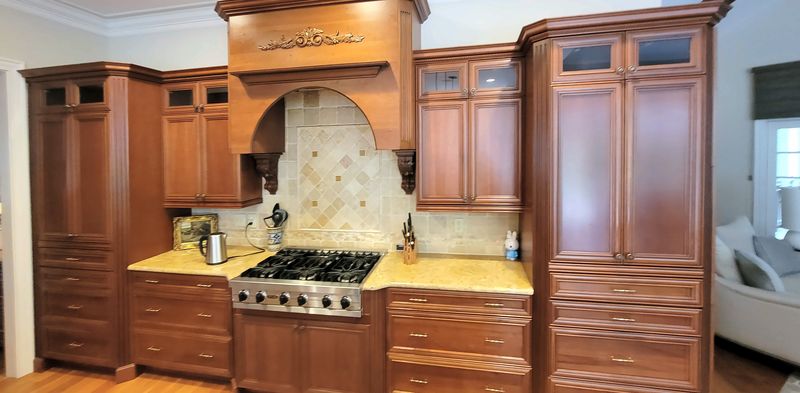
  • Traditional cherry kitchen with raised-panel doors, a wood range hood over a gas range, small glass-front upper cabinets and a tall pantry cabinet
    Cherry kitchen: Cherry kitchen with a raised-panel range hood, glass-front uppers and tall pantry cabinets.
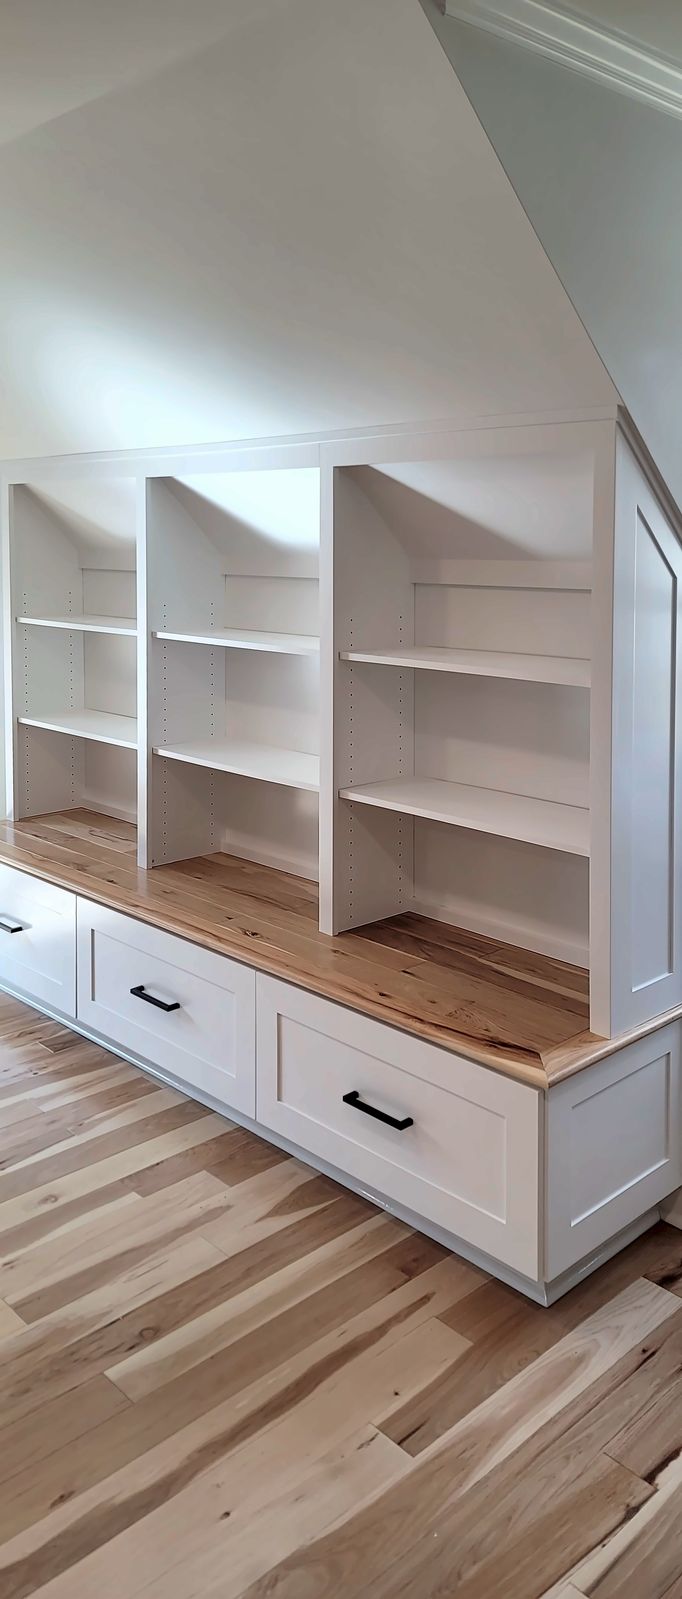
  • White built-in bookcases under a sloped ceiling with a butcher-block bench seat over a row of drawers
    Bookcases and bench: White bookcases and a butcher-block bench with drawers, under a sloped ceiling.
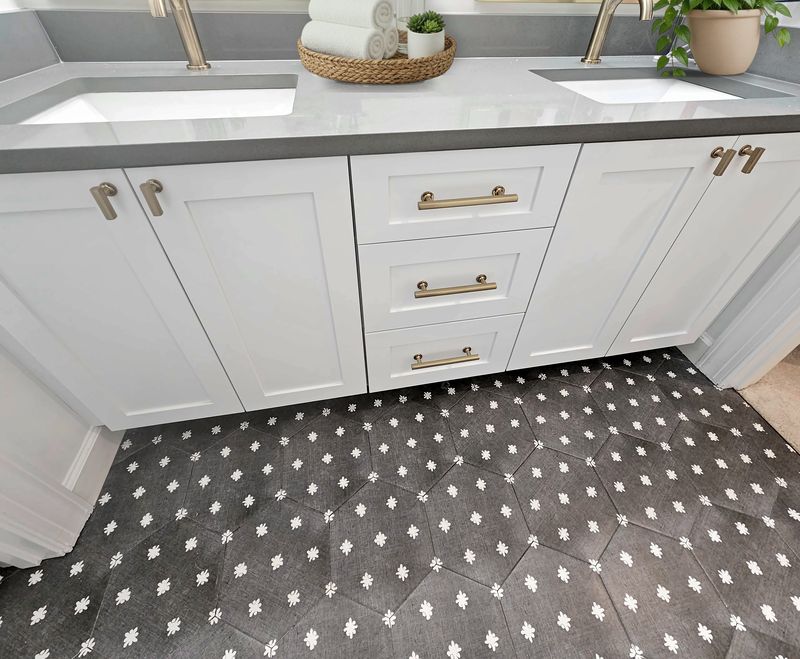
  • White shaker double vanity with a center stack of drawers, brushed pulls, a gray quartz top and two undermount sinks, styled with a towel tray and a potted plant
    White double vanity: White shaker double vanity with a center drawer stack and a gray top.
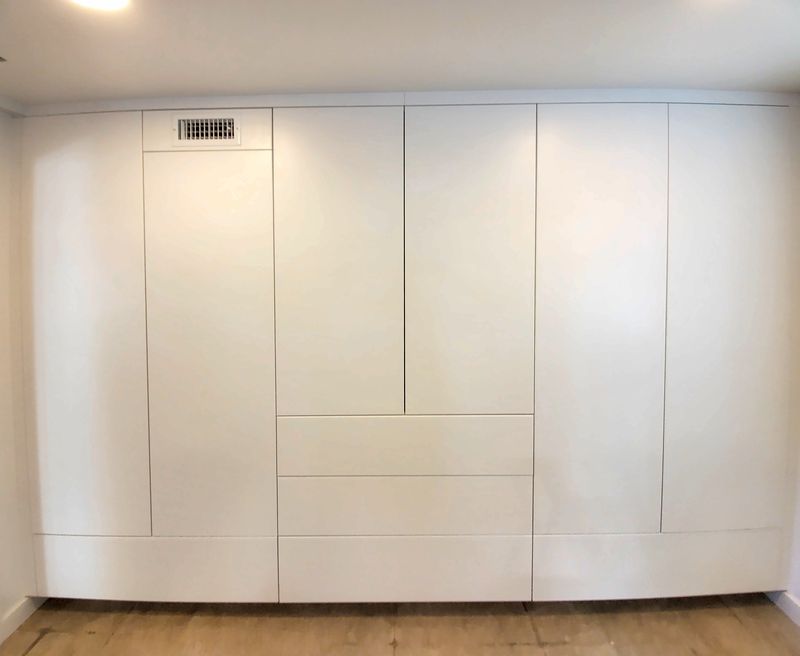
  • Wall of white flat-panel wardrobe cabinets from floor to ceiling, with a bank of drawers in the center section
    White wardrobe wall: White flat-panel wardrobe wall with a drawer bank in the middle.
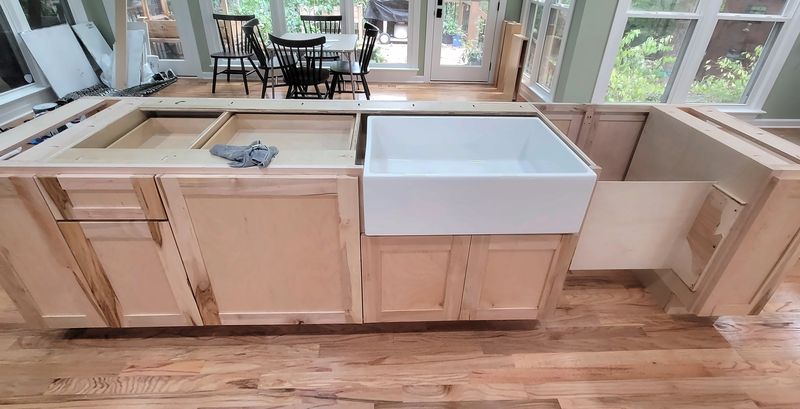
  • Natural wood kitchen island with a white farmhouse sink set in place, before the countertop is installed
    Installation: Installation: an island with a farmhouse sink, before the top goes on.
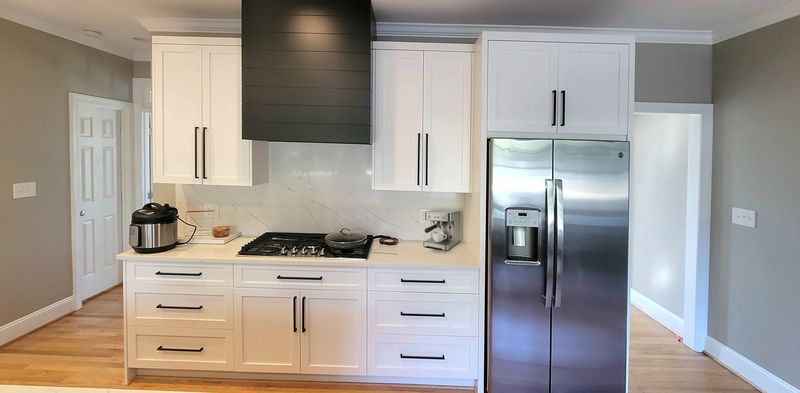
  • White shaker kitchen wall with drawer stacks, black bar pulls, a black shiplap range hood and a stainless refrigerator, with an espresso machine on the counter
    White shaker kitchen: White shaker kitchen with a black shiplap range hood and black bar pulls.
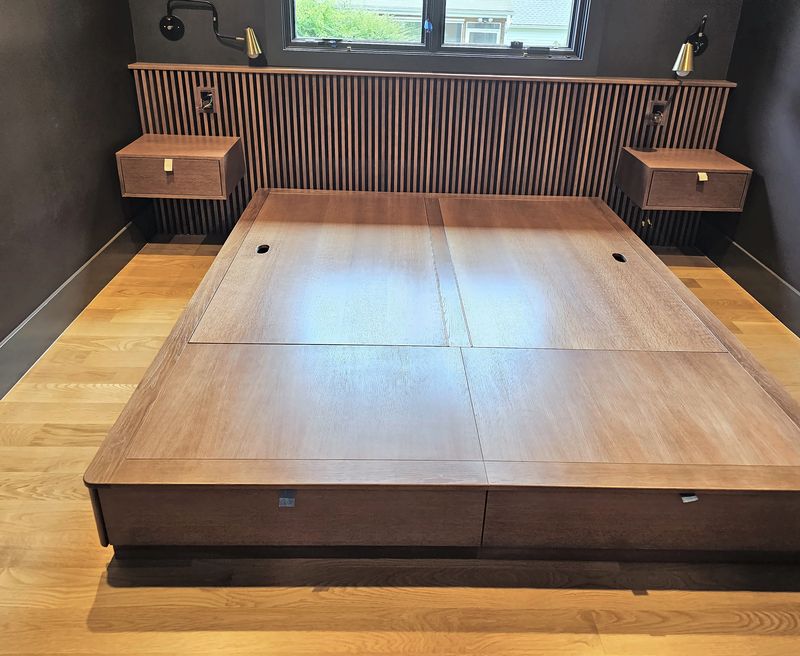
  • Walnut platform bed in front of a slatted walnut headboard wall with two floating walnut nightstands
    Walnut bed wall: Walnut platform bed with a slatted headboard wall and floating nightstands.
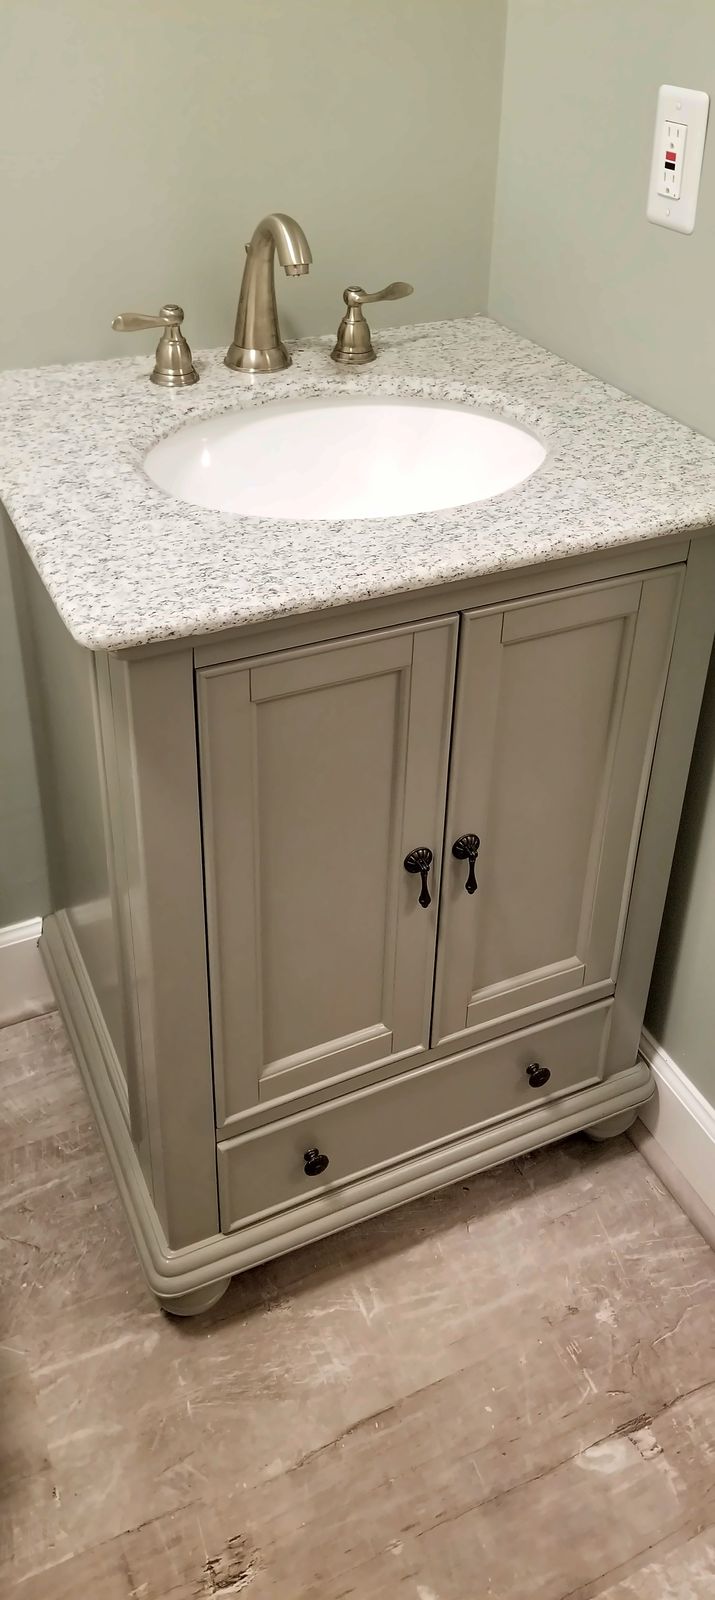
  • Gray painted single vanity with two raised-panel doors, turned feet and a speckled stone top with an undermount sink
    Gray vanity: Gray painted vanity with raised-panel doors and a stone top.
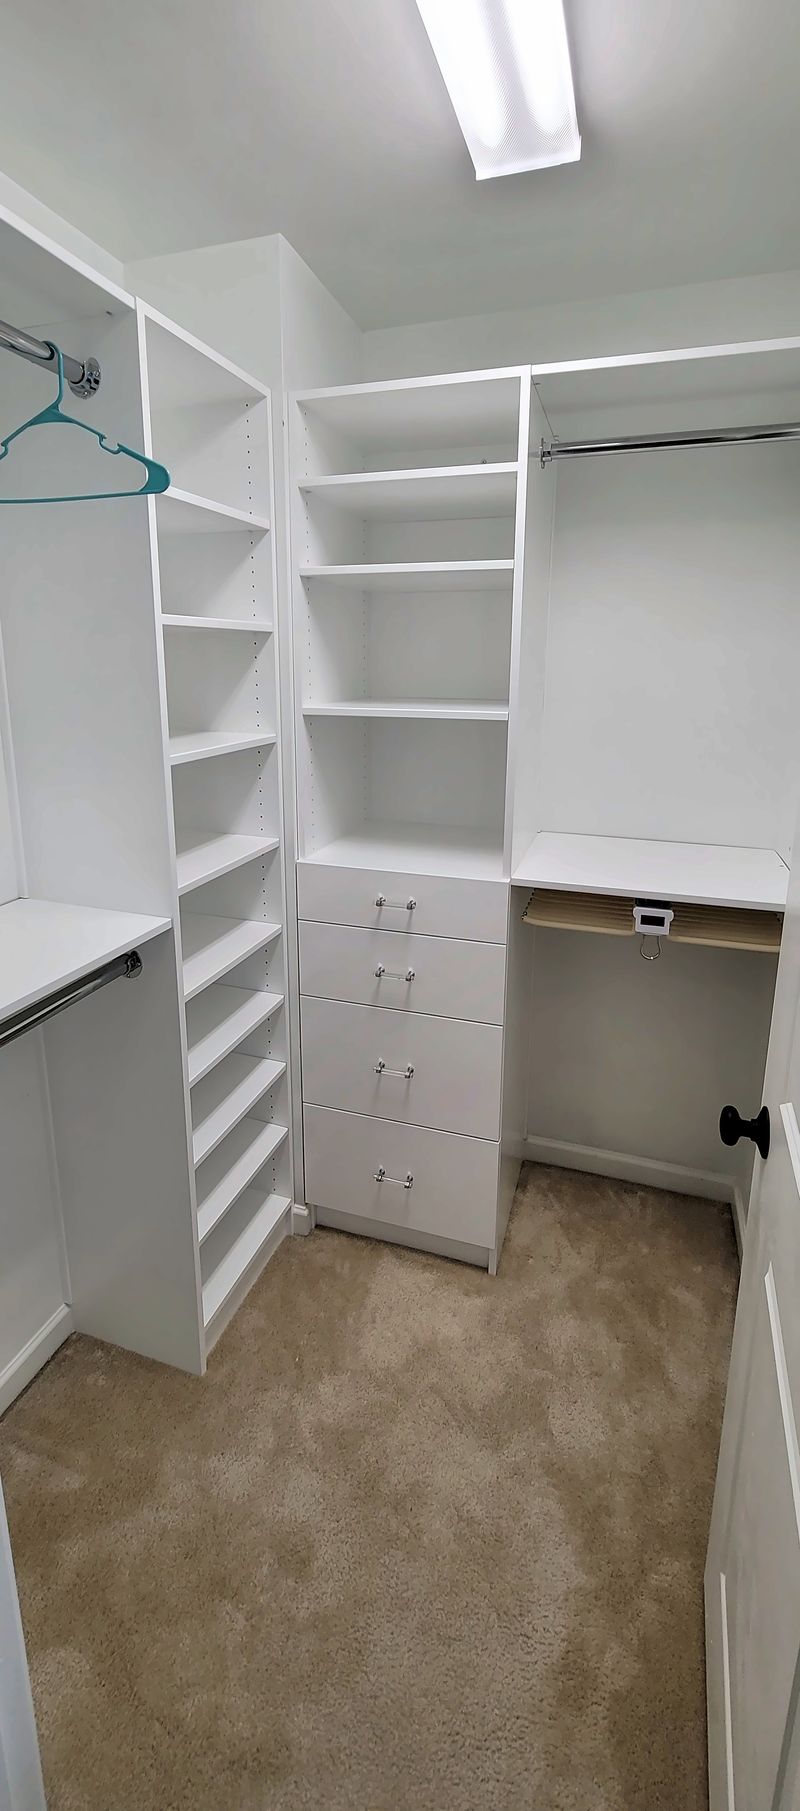
  • White walk-in closet system with adjustable shelves, a four-drawer bank, a shoe shelf tower and hanging rods
    Walk-in closet: A white walk-in closet with adjustable shelves, a bank of drawers and hanging rods.
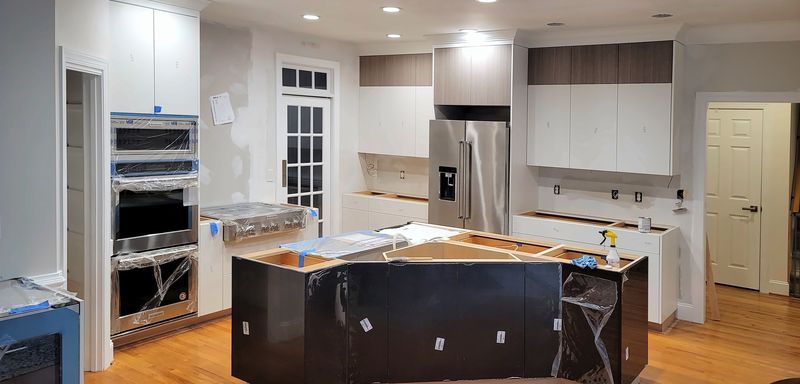
  • Kitchen during installation with white perimeter cabinets, stacked wall ovens and a dark island waiting for its top
    Installation: Installation: white perimeter cabinets and a dark island, before the counters.
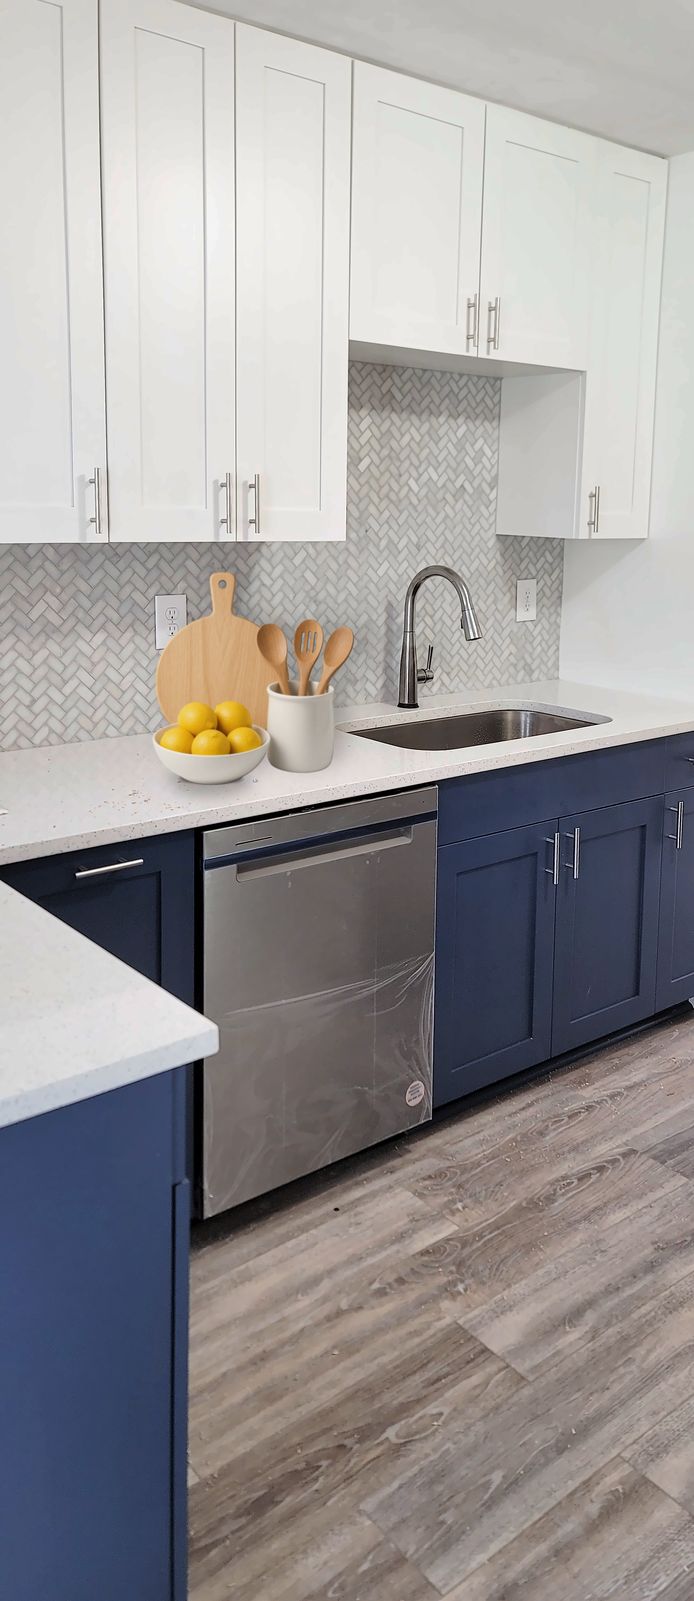
  • Galley kitchen with navy shaker lower cabinets, white shaker upper cabinets to the ceiling, a white counter and a stainless dishwasher, with a cutting board, utensils and lemons by the sink
    Two-tone galley: Two-tone galley kitchen: navy lower cabinets and white shaker uppers.
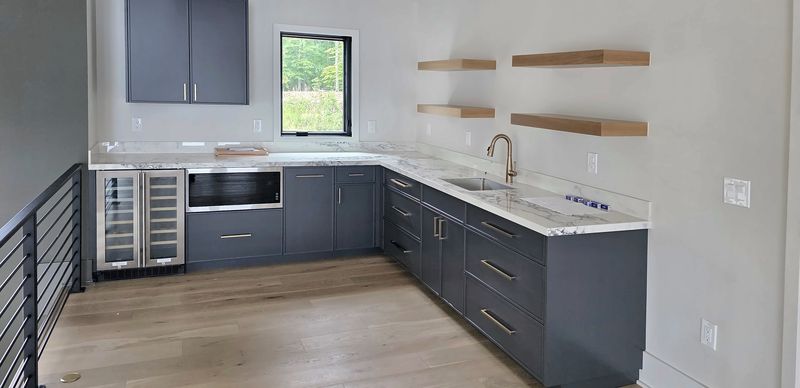
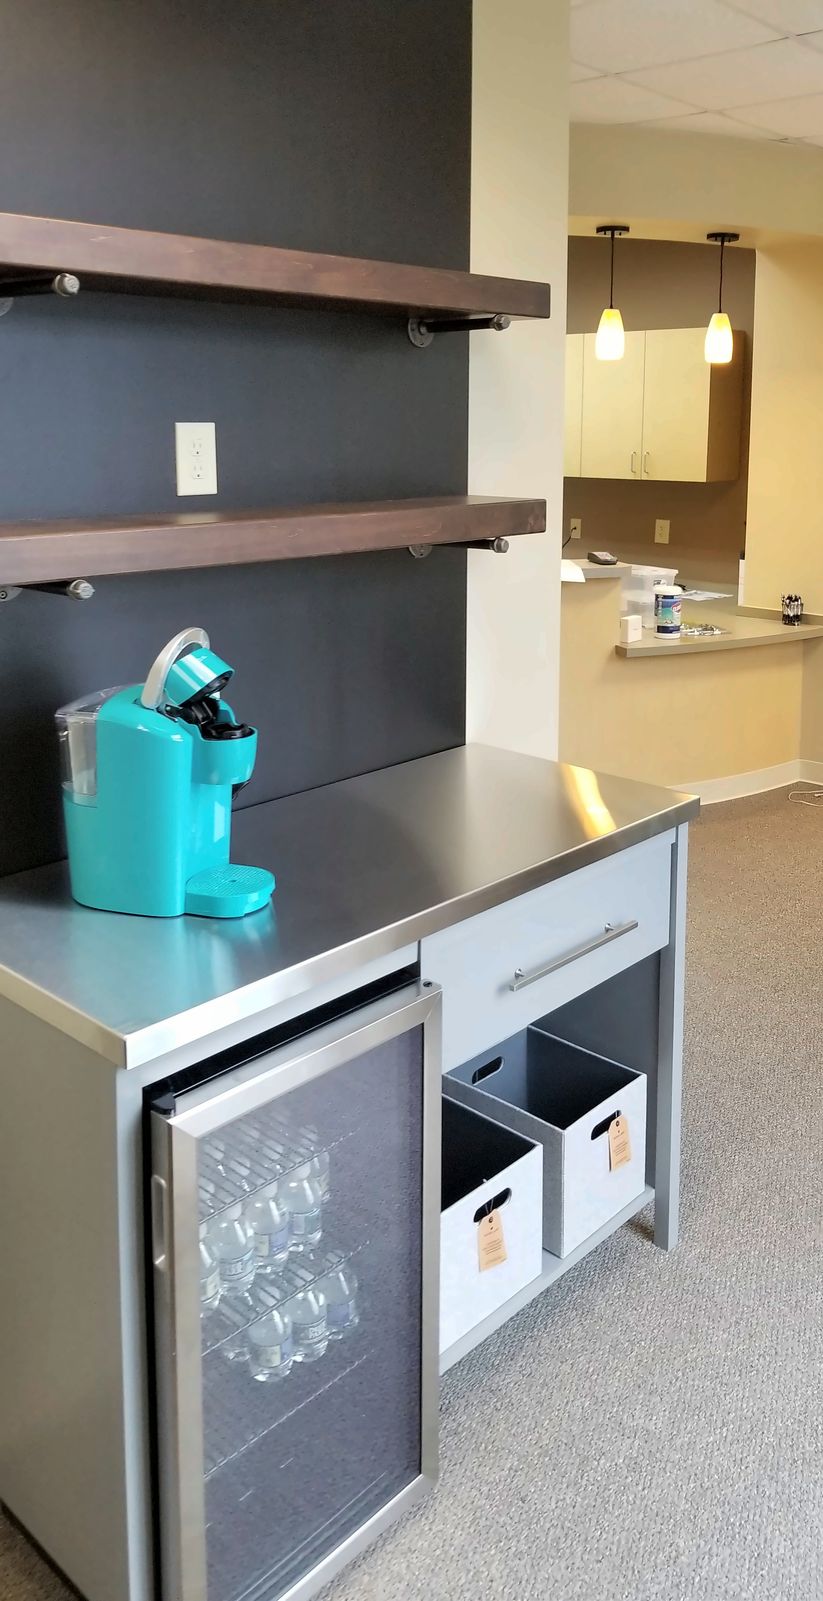
  • Coffee bar with a stainless-steel top over a wine fridge and open storage, with two walnut floating shelves on a dark wall
    Coffee bar: Coffee bar with open walnut shelves, a stainless top and a wine fridge.
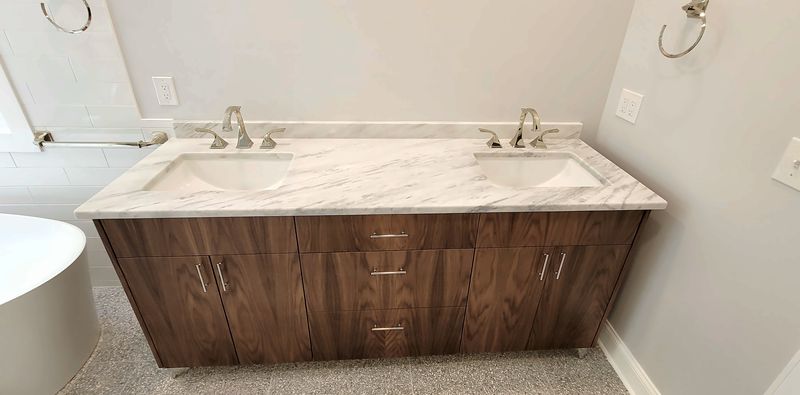
  • Walnut double vanity with flat-panel doors and drawers, a white marble top and two undermount sinks
    Walnut double vanity: A walnut double vanity with flat-panel doors and drawers under a white marble top.
  • CNC router table in the shop with a sheet of cabinet parts freshly cut out
    CNC: In the shop: cabinet parts cut on the CNC router.
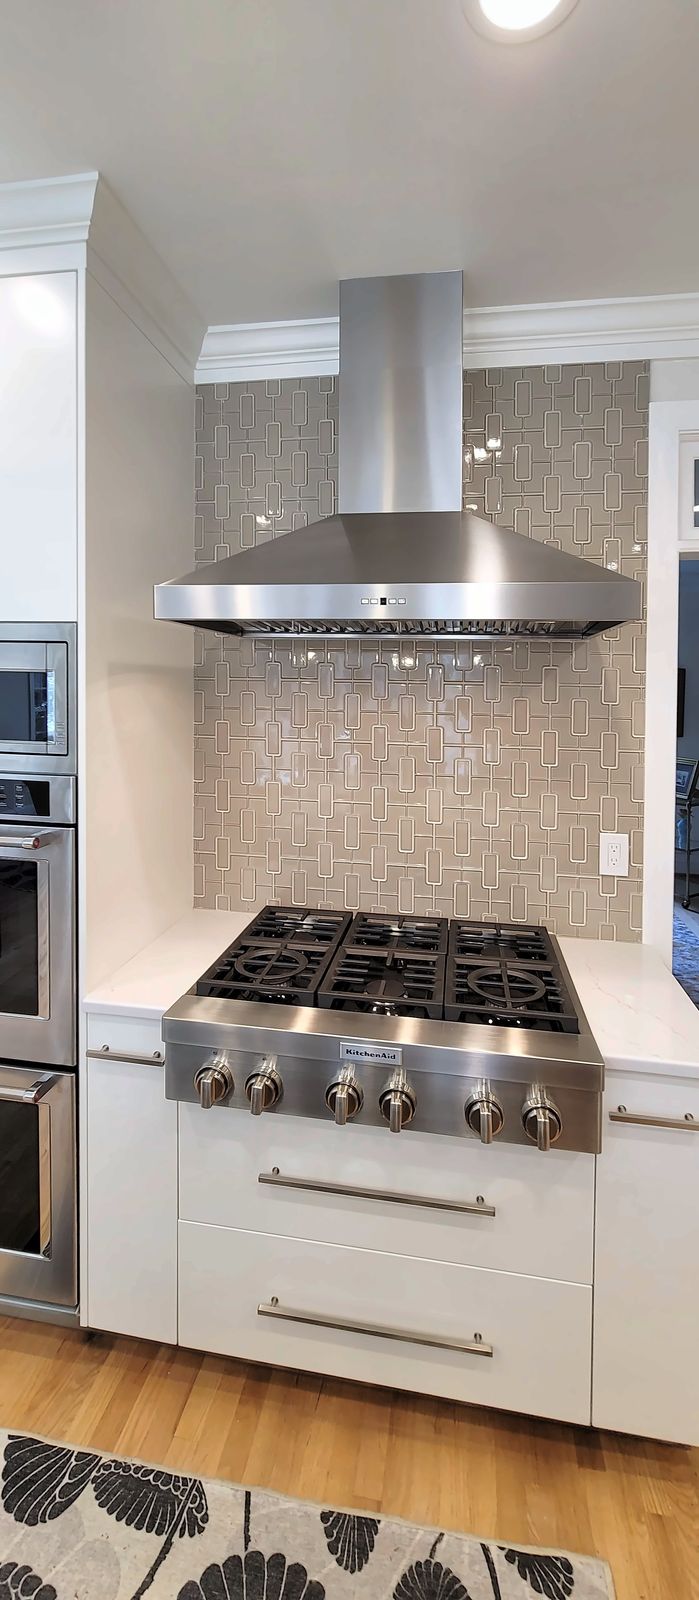
  • White shaker range wall with wide drawers under a gas cooktop, a stainless chimney hood and a tiled backsplash
    Range wall: Range wall with white shaker cabinets, wide drawers and a stainless hood.
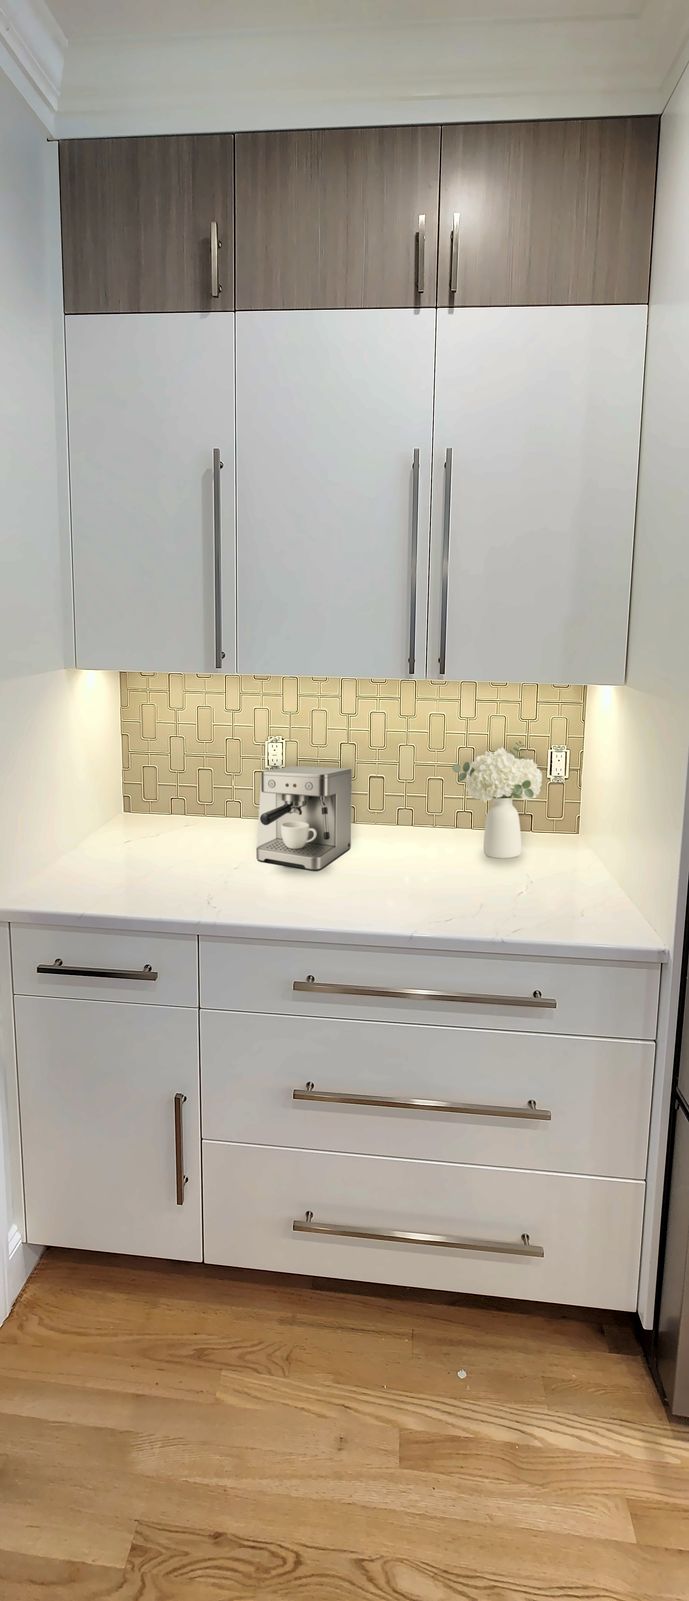
  • Two-tone coffee bar with white slab drawers and doors below, wood-grain upper cabinets above and under-cabinet lighting on a tile backsplash, styled with an espresso machine and a vase of flowers
    Two-tone coffee bar: Two-tone coffee bar: white slab drawers and wood-grain uppers with under-cabinet lighting.
  • Walnut cabinetry built into a niche, with slab drawer fronts, a white marble counter and full-height marble backsplash, a brass wall shelf and two walnut-framed upper cabinets with woven mesh doors
    Walnut niche: Walnut niche cabinetry with a marble slab top and backsplash, a brass shelf and two mesh-door wall cabinets.
  • Rolling drying racks stacked with freshly finished cabinet doors and panels in the shop
    Finishing: In the shop: cabinet doors and panels on drying racks after finishing.
  • Custom kitchen in Macon, NC with light oak cabinetry, an oak range hood with brass inlay, a large island with a white quartz top, and brass pulls
    Light oak kitchen: Kitchen in Macon, NC: light oak cabinetry, an oak range hood with brass inlay, and a white quartz island.
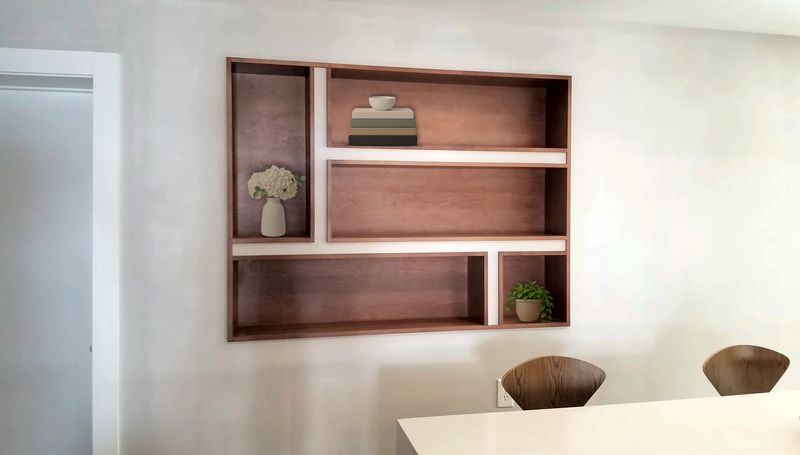
  • Walnut open-shelf unit with offset shelves and dividers set flush into a white wall niche, styled with books, a plant and a vase of flowers
    Walnut wall niche: Walnut open-shelf unit set into a wall niche.
  • Unfinished wood range hood with flared sides standing on a workbench in the shop
    Range hood: In the shop: a custom range hood being built on the bench.
  • Navy kitchenette in a Macon, NC loft with navy flat-panel cabinets, brass pulls, a white marble-look counter, a wine fridge and light oak floating shelves
    Navy kitchenette: A navy loft kitchenette in Macon, NC, with brass pulls, a wine fridge and oak floating shelves.
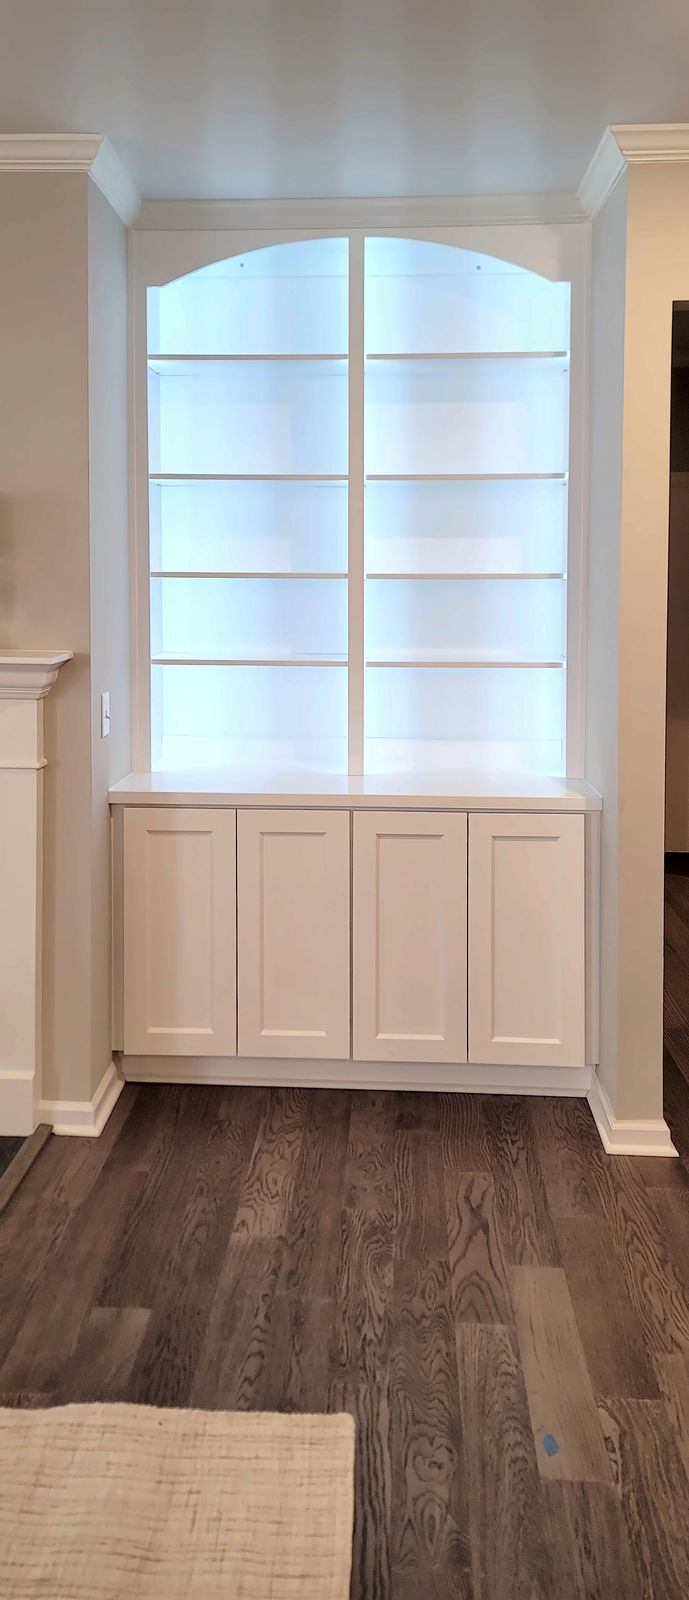
  • White built-in bookcase with an arched top, lit glass shelves and paneled cabinet doors below
    Arched bookcase: White arched bookcase with glass shelves above paneled cabinets.
  • Light gray painted cabinet with six drawers standing on a bench in the shop
    Drawer cabinet: In the shop: a painted drawer cabinet.
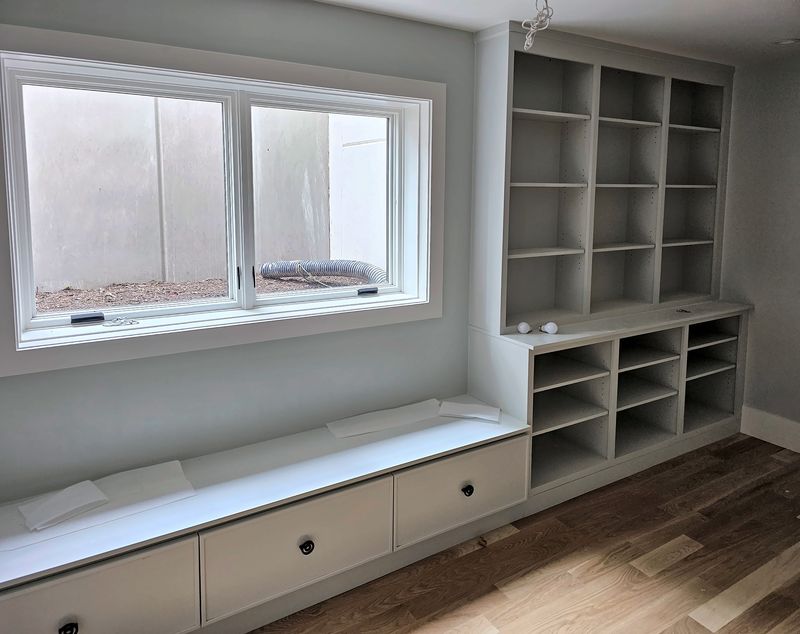
  • White window seat with drawers beneath a wide window, next to a built-in open bookcase
    Window seat: Window seat with drawers and an open bookcase alongside.
  • Kitchen during installation: gray cabinets and an island set in place without counters yet
    Installation: Installation: gray cabinets set and leveled, before the counters go on.
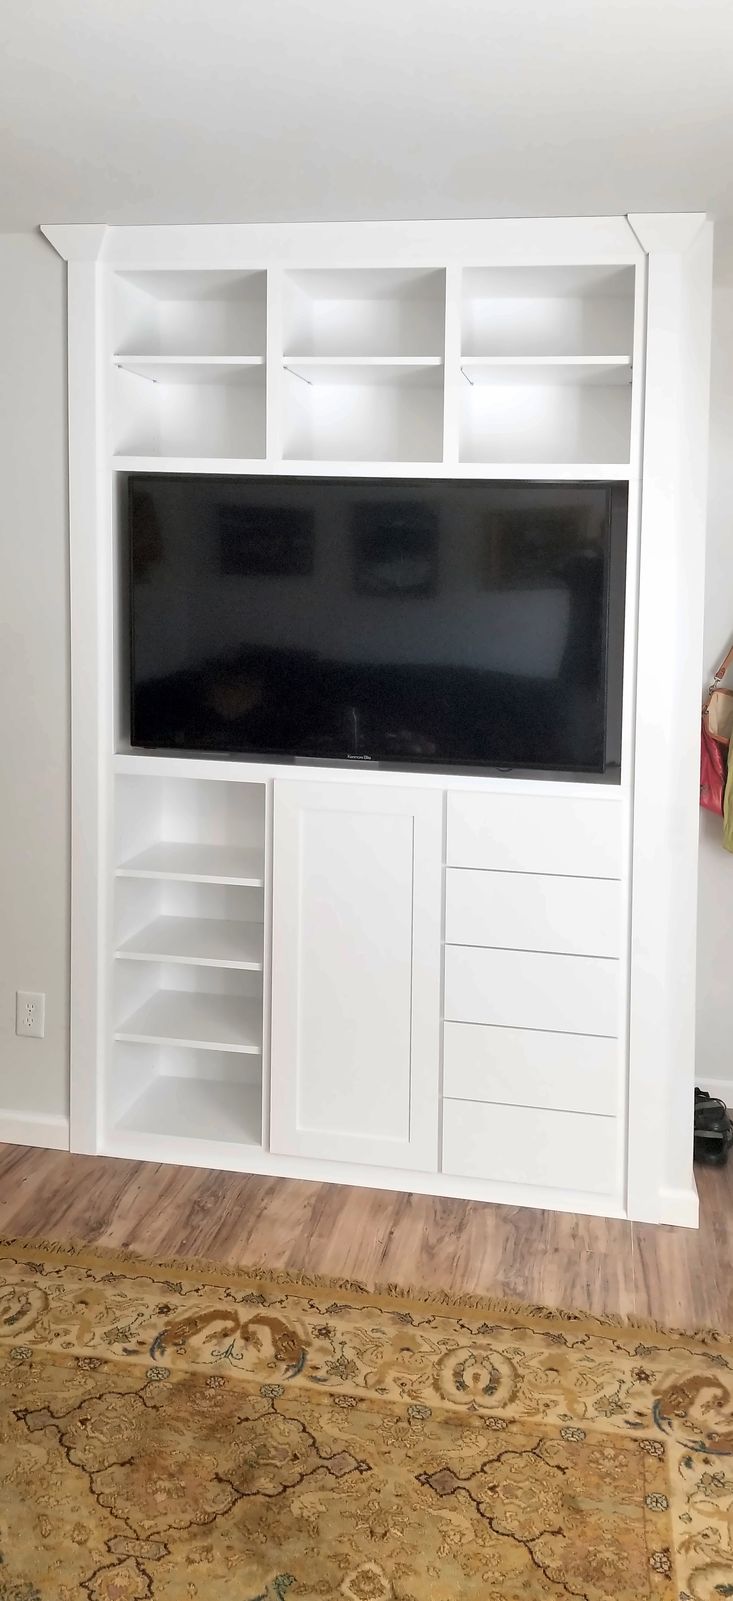
  • White built-in media cabinet with a television opening, open cubbies above and at the side, and drawers below
    Media cabinet: White media cabinet with open cubbies and drawers.
  • Black and white 3D line drawing of a kitchen with raised-panel cabinets, an island, a range wall and tall pantry cabinets
    3D drawing: A kitchen as the client sees it in the 3D drawing, before anything is built.
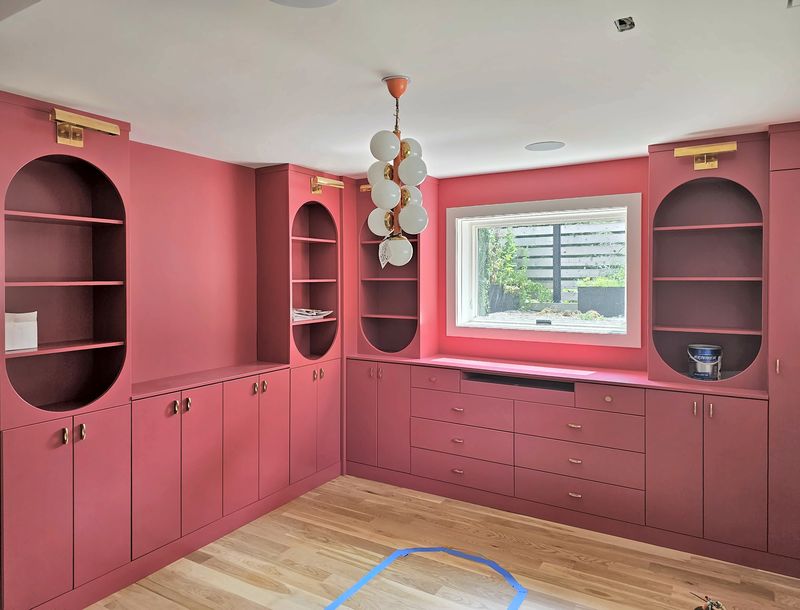
  • Raspberry-red painted library wall with arched open shelving niches, brass picture lights, lower cabinets and a bank of drawers under a window
    Library wall: A raspberry-red library wall with arched open niches, picture lights and drawers under the window.

Materials

Wood, chosen for the room.

A wide range of woods and finishes is available. These are a few we have worked in, photographed on real jobs.

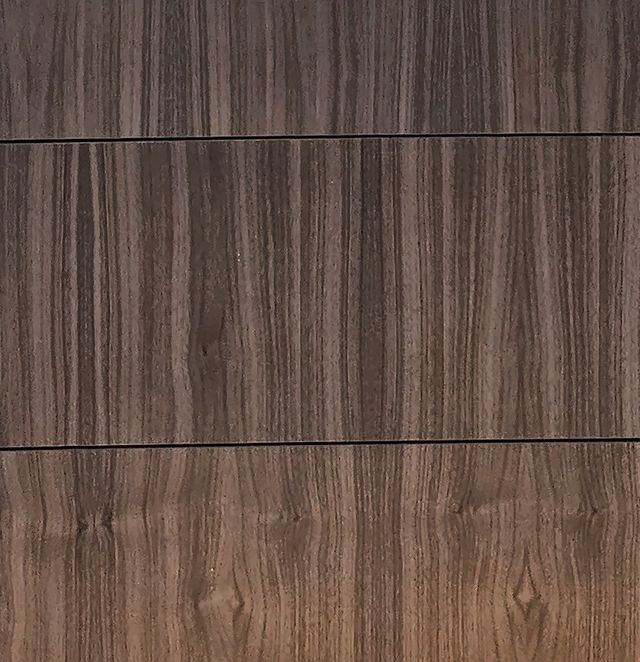
  • Walnut drawer fronts close up, showing straight, dark brown grain

    Walnut

    Rich, dark, straight grain. Shown: slab drawer fronts.

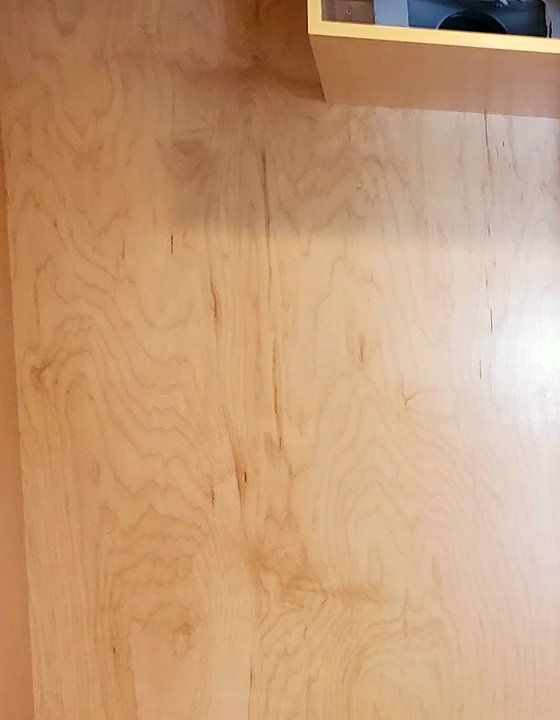
  • Pale maple panel inside a wardrobe, with soft, even grain

    Maple

    Pale, even and quietly figured. Shown: a wardrobe interior.

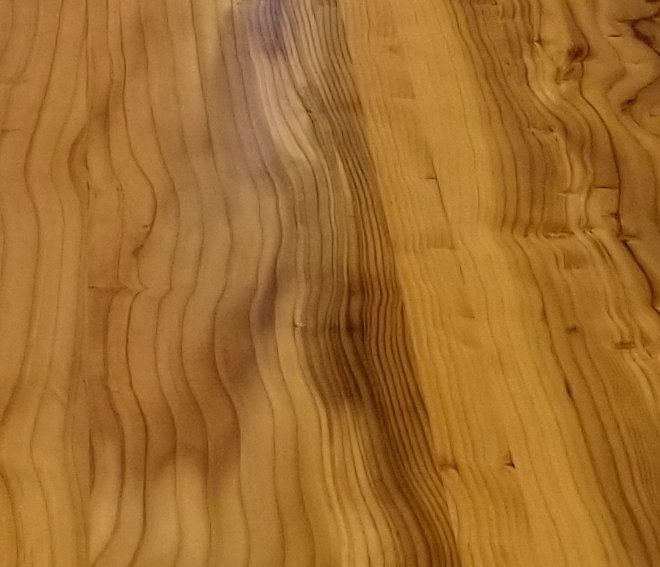
  • Close-up of a finished solid-wood top with golden, knotty grain

    Solid-wood tops

    Glued-up boards, sanded and finished. Shown: a top in the shop.

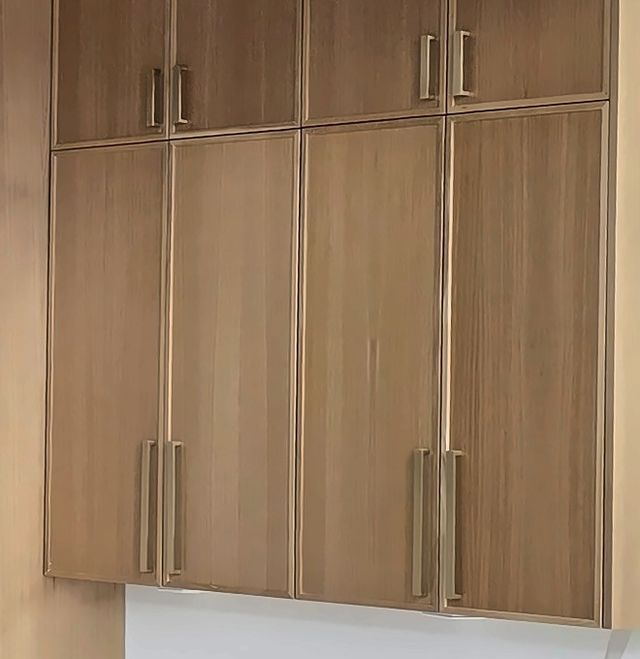
  • Light oak cabinet doors close up, showing pale, straight grain and long brass pulls

    Light oak

    Pale, straight grain. Shown: kitchen doors in Macon, NC.

Start a project

Tell us about your room.

Tell us what you have in mind. Photos and rough measurements help, and you can attach them to the form. We will reply to arrange a conversation.

JPG, PNG, WebP, HEIC or PDF. Up to 5 files, 10 MB in total.